
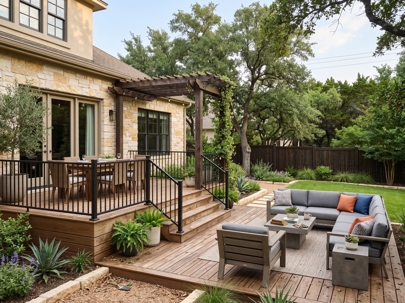
Two Levels, One Deck: The Design Trick Round Rock, TX Backyards Are Using to Fake More Space | Heroes Lawn Care of Cedar Park
Two backyards with the exact same square footage can feel completely different once a deck goes in, and the difference usually has nothing to do with size. A single flat deck reads as one undifferentiated surface, no matter how large it is, while the same total area broken into two connected levels reads as multiple distinct spaces, each with its own purpose and identity. Round Rock, TX homeowners working with standard suburban lot sizes are increasingly using this level-change trick to make a fixed amount of yard space feel considerably larger than it actually is.
This isn't a new idea in architecture broadly, but it's a genuinely underused one in residential deck design specifically, where the instinct still leans heavily toward a single, simple flat surface as the default starting point for almost every project. Homeowners rarely arrive at an initial planning conversation already thinking in terms of levels and zones; that framing typically has to be introduced by a builder who recognizes the opportunity a specific property presents.
A deck builder who understands this distinction can help a homeowner get more functional value out of the same footprint, simply by rethinking how that footprint gets divided rather than trying to expand it.
Heroes Lawn Care of Cedar Park has seen this specific request come up repeatedly across Round Rock, TX projects: a homeowner working with a fixed, often modest backyard footprint who wants the finished deck to feel more expansive and functional than a flat, single-surface design would ever allow.
Why a Single-Level Deck Builder Approach Wastes Space on a Standard Round Rock, TX Lot
A flat, single-level deck treats an entire outdoor space as one continuous zone, which sounds efficient but often produces a result that feels less functional than the same square footage divided more deliberately.
The Optical Illusion of Level Changes
A single level, however large, reads visually as one space with a fixed perceived size. Introducing even a modest elevation change, sometimes as little as one or two steps, breaks that single reading into what feels like two separate rooms, each perceived somewhat independently rather than as a fraction of one larger, undifferentiated area. Outdoor living space contractor teams that understand this perceptual effect can use a fairly small structural change to produce a disproportionately large improvement in how spacious a deck actually feels to stand in and move through.
This effect isn't merely a design theory; it reflects how people naturally process spatial boundaries. A change in elevation, even a subtle one, functions as a visual cue the brain registers as a transition point, similar to how a doorway or a change in flooring material signals a shift between rooms inside a home. Outdoor spaces lack the walls and doorways that create this effect indoors, which makes elevation change one of the few tools available to produce a comparable sense of division in an open backyard setting.
How Zoning by Elevation Creates Distinct “Rooms” Outdoors
Multi-level deck design borrows a principle directly from interior architecture: a home doesn't feel more spacious simply because its total square footage is large, it feels more livable because that square footage is divided into rooms with distinct purposes. Applying that same zoning logic outdoors, using a level change instead of an interior wall to signal a transition from one purpose to another, produces a similar psychological effect without sacrificing any of the openness that makes outdoor space appealing in the first place.
This is precisely why an open-concept interior layout still relies on subtle cues, a change in ceiling height, a different flooring material, a partial wall, to signal where a kitchen ends and a living area begins, even without a full dividing wall. Multi-level deck design applies that same principle in an outdoor context that has even fewer natural tools available for creating this kind of implied separation, which is exactly why elevation change carries so much design weight when used deliberately.
What Multi-Level Deck Design Actually Involves
Translating this design principle into an actual structure requires a few specific technical decisions that don't come up in a standard single-level deck project.
Structural Considerations: Framing, Footings, and Stairs Between Levels
A multi-level deck typically requires more complex framing than a single-level equivalent, since each level needs its own properly engineered footings and support structure, connected by a stair transition sized appropriately for the elevation change between them. Deck railing and safety code compliance becomes especially relevant at these transition points, since most jurisdictions require railings once a level change exceeds a specific height threshold, a detail that needs to be planned into the design from the beginning rather than added as an afterthought once construction is already underway.
Heroes Lawn Care of Cedar Park confirms specific local code requirements for railing height and stair configuration before finalizing any multi-level design, since these thresholds can vary enough between jurisdictions that a general national guideline isn't always sufficient for a specific Round Rock, TX project.
Matching Level Changes to Existing Yard Slope
A yard with any natural slope offers a genuine advantage for multi-level design, since the elevation change can follow the property's existing grade rather than requiring extensive additional excavation or fill to create an artificial level difference. Weather-resistant outdoor decking planned around a property's natural topography tends to integrate more seamlessly into the surrounding landscape than a level change forced onto a perfectly flat lot, where the transition can sometimes feel more arbitrary without a natural grade to justify it.
Even a relatively flat lot can still support a well-designed multi-level layout, though it requires a more deliberate structural approach since the elevation change has to be engineered rather than following an existing slope. A raised platform section built at one end of an otherwise flat deck, rather than a full grade-following transition, can still produce the same perceptual zoning benefit without requiring the property to have natural elevation change to begin with.
Designing Each Level for a Specific Function
Once the structural framework for a multi-level deck is in place, each individual level benefits from being designed around a specific, distinct use rather than treated as interchangeable extra space.
Dining, Lounging, and Grilling Zones That Don't Compete for the Same Space
A common and effective layout dedicates one level to dining, positioned near the kitchen for convenient food and drink transport, while a second level, often slightly lower and set further from the house, becomes a more relaxed lounging area with comfortable seating oriented around conversation rather than a table. Custom composite decking installation across both levels, potentially in a complementary but distinct color or pattern for each zone, reinforces the sense that these are two purposeful spaces rather than one large surface arbitrarily split in two.
This functional separation also solves a practical problem that single-level decks often struggle with: competing activities crowding the same space at the same time. A dinner party and a casual lounging conversation don't naturally coexist well on a single undivided surface, where furniture arrangements end up compromising between two different uses. Distinct levels, each purpose-built for a specific activity, let both uses happen simultaneously without either one crowding out the other.
This same logic extends naturally to households that entertain frequently and want dedicated space for different group sizes or activities happening at once. A larger gathering can spread comfortably across both levels, with some guests settled into dining conversation while others relax in the lounging zone, rather than everyone competing for the same limited furniture arrangement on a single undivided surface. This flexibility tends to matter most precisely on the occasions a deck gets used most heavily, which is exactly when a single, undivided surface feels most constrained.
Covered Patio Extensions as a Transitional Third Zone
A covered patio extension bridging the two deck levels, or connecting the primary deck level to the house itself, adds a third distinct zone that provides shade and a natural transition point between indoor and outdoor space. This kind of covered connector also gives a multi-level design a natural circulation path, guiding movement between levels through a defined, sheltered route rather than leaving guests to find their own way across open, sun-exposed steps.
A covered connector serves a functional purpose beyond simply looking appealing. In a Central Texas summer, a shaded transition point between two open-air deck levels gives guests a comfortable place to pause partway through the space rather than rushing between two sun-exposed zones. That comfortable pause point often becomes one of the more heavily used areas of the entire structure, despite technically serving as a connector rather than a primary destination.
Material and Railing Choices That Reinforce the Multi-Level Effect
Material selection across a multi-level deck can either reinforce the sense of distinct zones or accidentally undermine it, depending on how deliberately those choices are made.
Composite vs. Wood Across Different Levels
Trex decking installation on one level paired with pressure-treated wood decking on another can work well when the material change is deliberate and tied to each zone's specific function, though an unplanned mismatch between levels can read as inconsistent rather than intentional. Cedar pergola construction over a lounging level, paired with a different material on a more exposed dining level below, is a common way to visually differentiate zones while still keeping the overall material palette cohesive enough that the property doesn't feel disjointed.
The key distinction is intentionality. A composite dining level paired with a wood lounging level, both selected specifically for how they suit each zone's function and sun exposure, reads as a deliberate design choice. The same material pairing chosen arbitrarily, without any reasoning behind which material goes where, can end up looking like two unrelated projects rather than one cohesive multi-level design.
Railing and Code Compliance Between Elevation Changes
Deck railing and safety code compliance requirements typically scale with the height of a given level change, which means a taller transition between levels often requires a more substantial railing system than a subtle single-step difference would. Railing material and style chosen consistently across every level transition, rather than varying arbitrarily from one elevation change to the next, helps the multi-level design read as one cohesive structure instead of several disconnected sections stitched together.
Railing height and baluster spacing requirements exist for genuine safety reasons, particularly relevant for households with young children or pets who might otherwise find a gap wide enough to squeeze through. Meeting these requirements isn't a design constraint to work around reluctantly; it's a baseline that a well-designed multi-level deck should incorporate as a natural part of the overall aesthetic rather than treating it as a compliance checkbox added at the end of the design process.
Skipping this consideration during initial design, then retrofitting compliant railing later, almost always produces a less integrated, less visually cohesive result than planning railing specifications alongside the rest of the multi-level layout from the very beginning. A railing system designed as part of the original vision can be sized, spaced, and styled to complement the overall design intentionally, rather than added afterward purely to satisfy a code requirement discovered late in the process. That kind of late-stage correction is a common source of visual inconsistency across otherwise well-designed multi-level structures.
Is Multi-Level Right for Every Round Rock, TX Backyard?
Multi-level design offers real advantages, but it isn't automatically the right choice for every property or every household's needs.
When a Single, Well-Designed Level Is Actually the Better Choice
A smaller yard, a household that primarily wants one simple gathering space, or a property with accessibility considerations that make stairs and level changes genuinely impractical are all situations where a well-designed single-level deck makes more sense than forcing a multi-level layout onto a space that doesn't actually benefit from the added complexity. A capable deck builder should be willing to recommend this simpler path when it genuinely fits a property better, rather than pushing the more elaborate multi-level concept regardless of whether the yard or household actually calls for it. Deck repair and board replacement on an existing single-level deck is sometimes a more practical path forward than a full multi-level rebuild, particularly when the existing structure is fundamentally sound and simply needs refreshed materials rather than a complete redesign.
Heroes Lawn Care of Cedar Park evaluates every Round Rock, TX property honestly against both options, recommending multi-level design specifically where the yard's slope, size, and intended use genuinely support it, rather than defaulting to the more visually striking approach regardless of whether it actually fits the property. A single-level deck thoughtfully designed around a household's real needs consistently outperforms a multi-level deck built primarily because the concept looked appealing in photos rather than because it suited the specific yard.
Outdoor living space contractor teams experienced with both approaches can walk a homeowner through the genuine tradeoffs honestly: multi-level design creates a compelling sense of expanded space and distinct zones, but it also introduces more structural complexity, more railing and code considerations, and a higher level of ongoing maintenance across more surface area and more transition points than a comparable single-level design would require.
This tradeoff is worth stating plainly rather than glossing over in favor of the more visually impressive option. Additional levels mean additional footings, additional railing runs, and additional surface area to inspect and maintain over the life of the deck. None of these represent a reason to avoid multi-level design outright, but they're real, ongoing considerations that deserve honest discussion during planning rather than surfacing only after the homeowner has already committed to the more elaborate layout. A homeowner who understands these tradeoffs upfront is far better positioned to decide whether the added complexity is genuinely worth it for their specific household and property.
Conclusion
The perception of more outdoor space doesn't necessarily require more actual square footage. Breaking a fixed deck footprint into two purposefully designed levels, each serving a distinct function and separated by a deliberate elevation change, can make a standard Round Rock, TX backyard feel considerably larger and more livable than the same total area built as one undifferentiated flat surface.
This principle applies just as much to a modest suburban lot as it does to a larger property, since the perceptual benefit of level changes doesn't scale strictly with total available space. A smaller backyard working with a genuinely constrained footprint often has the most to gain from this kind of deliberate zoning, since the difference between a single undivided surface and a thoughtfully divided one is proportionally more noticeable on a property where every square foot already carries more weight.
Heroes Lawn Care of Cedar Park designs multi-level deck builder projects around each property's actual slope, size, and intended use, applying this design principle specifically where it genuinely improves the finished space rather than as a default approach used regardless of fit. Understanding when this trick actually works, and when a well-designed single level serves a household better, remains the most reliable way to get genuine value out of whatever backyard space is actually available.