
Cedar Beams or Extruded Aluminum? What Florence, TX Ranch Pergola Construction Looks Like After the Third Summer | Heroes Lawn Care of Cedar Park
Every new pergola looks good in its first month. The beams are clean, the lines are crisp, and the shade is a relief. The real test comes later, after the third summer of Central Texas sun, after a few seasons of spring storms, and after the first time a hailstorm or a dry spell leaves its mark. That is the point where the decisions made during pergola construction either hold up or begin to show.
Out on the acreage around Florence, TX, the stakes of those decisions run higher than they do in a suburban backyard. There are no neighboring fences to break the wind, no mature street trees to filter the afternoon sun, and no building next door to reflect heat or block it. A pergola on open ranch land takes the full force of the climate from every direction, which is why the choice between cedar beams and extruded aluminum deserves more thought than a quick look at a sample board. Heroes Lawn Care of Cedar Park approaches every structure by asking one question first: what will this look like in year three, and what will it need to keep looking that way?
Why the Third Summer Is the Honest Benchmark
What Year One Hides
Materials behave very differently over time than they do on the day of installation. A fresh cedar beam holds its color and its shape. A new aluminum frame has a flawless factory finish. Neither one has yet faced a full cycle of heat, drought, humidity, and storms. Year one is a honeymoon, and it tells a homeowner almost nothing about the long-term character of a structure.
By the third summer, the pattern becomes clear. Wood has weathered through at least three rounds of expansion and contraction. Fasteners have been loaded and relaxed hundreds of times. Finishes have been exposed to UV light for a thousand-plus hours. Any weakness in the design, the detailing, or the material has had time to show itself.
Why Florence, TX Sets a Higher Bar
Florence sits in the rolling country of northern Williamson County, where properties are measured in acres rather than lots. Summers are long and hot, and the sky is wide open. Wind moves freely across pasture and field, and storm cells can arrive with little warning. A pergola there is not decorating a small patio. It is functioning as a piece of outdoor architecture that has to stand up to the whole landscape around it.
That context shapes the way a structure should be planned. Foundations, framing, shade design, and finish all need to be thought through together, and the material decision sits at the center of it.
The Case for Cedar Beams
What Cedar Does Well
Cedar has been the traditional pergola material in Texas for a reason. The wood contains natural oils that resist rot and insects, it is lighter than many hardwoods, and it takes cuts and joinery cleanly. For a homeowner who wants a warm, rustic look that suits a working ranch property, nothing else quite matches it. A Florence TX custom ranch-style pergola construction project often starts with cedar because the material belongs to the setting. It echoes the barn doors, the fence posts, and the porch rails already on the property.
Cedar also invites craftsmanship. Timber can be shaped, notched, and joined in ways that metal cannot easily copy.
Decorative Scalloped Rafter Tail Pergola Carpentry
The signature detail of a well-built ranch pergola is often found at the ends of the rafters. Decorative scalloped rafter tail pergola carpentry takes what would otherwise be a plain, square-cut beam end and shapes it into a smooth curve or a stepped profile. The work is done by hand or by template, and it gives the structure a finished look that stands out from a distance.
Scalloped tails also say something practical. A rafter end is the most exposed part of the frame, since water and sun hit end grain harder than any other surface. A shaped end, properly sealed, sheds water away from the beam rather than letting it settle. When a profile is cut with intention, it adds character and it also adds longevity.
What Cedar Asks in Return
Wood needs attention. Over three summers, unfinished cedar fades from warm red-brown to silver-gray. Surface checks, which are small cracks along the grain, open as the wood dries and swells. Fasteners can loosen slightly as the timber moves. None of this means a cedar pergola is failing, since weathering is a normal part of the material's character. It does mean that a cedar structure is a relationship, not a one-time project. A sealer or stain applied on a regular schedule, an annual look at every joint, and prompt attention to any spot where moisture collects keep the wood in good condition.
Homeowners who enjoy that cycle often love cedar. Those who prefer a structure they never have to think about usually look elsewhere.
The Case for Extruded Aluminum
What Aluminum Does Well
Extruded aluminum approaches the problem from the opposite direction. The frame is formed through a controlled manufacturing process, finished with a baked-on powder coat, and delivered as a consistent, engineered system. It cannot rot, it is not food for termites, and it does not check, split, or warp. After three summers, an aluminum frame typically looks nearly identical to the day it was installed.
An extruded aluminum low-maintenance pergola framework is also straight. Long spans that might sag or twist in timber stay true, and the profiles are designed with integrated channels for water drainage, wiring, lighting, and accessories. That makes the material a natural match for features that need to be hidden inside the structure.
What Aluminum Asks in Return
Aluminum has trade-offs of its own. Its look is clean and architectural, which suits modern and transitional homes but may feel out of place beside a rustic barn. The metal also expands and contracts with temperature more than wood does, so connections and slip joints must be designed to allow movement. Dark finishes absorb heat, and while the shaded underside of a pergola rarely becomes uncomfortable, a lighter finish is often chosen for areas with intense sun. Powder-coated surfaces can scratch, and deep scratches should be touched up to protect the coating.
Where the Two Materials Meet
The most interesting ranch pergolas often combine the two. An aluminum frame can carry the structural load and the accessories, while cedar facing, cedar rafter tails, or cedar slat infill brings back the warmth of wood. A hybrid approach offers a compromise between low maintenance and traditional appearance, and it lets the homeowner choose which surfaces they are willing to care for.
Foundations: Where Every Material Decision Is Tested
Deep-Drilled Concrete Pier Foundation for Pergola Posts
Whatever the frame is made of, it only performs as well as the ground it stands on. Central Texas soils are famous for their movement. Clay swells in wet seasons and shrinks in dry ones, and that cycle can push posts out of plumb or lift a shallow footing. A deep-drilled concrete pier foundation for pergola posts reaches below the zone of seasonal movement and anchors each post in stable ground.
The pier is drilled to a depth chosen for the soil conditions, reinforced with steel, and filled with concrete, with a steel post base or anchor set into the top. Because the depth of the footing keeps each post fixed, the roof above stays level, the joints stay tight, and the finish on the frame is not subjected to unnecessary stress. This is the part of the project no one sees after the work is finished, and it is the part most responsible for how the structure looks in year three.
Why Open Acreage Raises the Importance of the Footing
A pergola with a solid roof or a wall of slats behaves like a sail in strong wind. Open ranch land gives that wind a long, unobstructed run. Deep piers resist both the lifting force on the windward side and the pushing force on the leeward side, and they keep the structure steady through storms that would stress a shallow footing.
Designing Shade That Actually Works
Closely Spaced Roof Purlins for Optimal Shade Density
The roof of a pergola does the work that gives the structure its purpose. Closely spaced roof purlins for optimal shade density are the small members laid across the rafters that determine how much sunlight reaches the patio below. Spacing them tightly creates a filtered canopy that blocks a large share of the direct sun, while wider spacing admits more light and creates a dappled effect.
The right density depends on the orientation of the structure and the way the space is used. A pergola facing west takes the harshest afternoon light, and a denser purlin layout can make the difference between a comfortable evening and an unusable one. A pergola over a dining area may benefit from tighter spacing than one beside a garden path. Purlin depth and orientation matter too, since angled or deeper members cast longer shadows as the sun moves through the day.
Retractable Fabric Shade Canopy Pergola Integration
Fixed purlins are excellent for steady shade, but the sun changes with the seasons. Retractable fabric shade canopy pergola integration adds a layer that responds. Tracks are built into the frame, and a fabric panel glides across the top when shade is needed and retracts when the homeowner wants light and warmth in cooler months.
The integration needs to be planned from the start. Tracks and mounting points have to be built into the frame, and the structure must be strong enough to carry the added hardware. Aluminum frames make this easy with built-in channels. In a cedar pergola, the same result is achieved with carefully fitted hardware and reinforced attachment points. On open acreage, the canopy should be rated for wind and retracted when storms approach, which makes it a feature to use thoughtfully rather than leave extended at all times.
Making the Structure Feel Finished
Stone Veneer Masonry Pillar Wrap for Pergola Posts
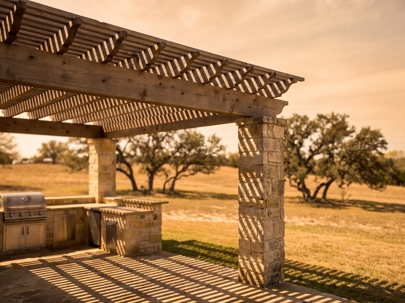
A stone veneer masonry pillar wrap for pergola posts changes how the entire structure reads. Instead of a bare post rising from the ground, a wrapped column of local limestone gives the pergola weight, permanence, and a visual link to the house or the barn. The structural post remains in place inside the wrap, and the masonry becomes a protective and decorative skin.
The wrap needs a proper foundation of its own. Stone adds significant weight, and the base beneath it must be designed to carry the load without settling. A well-built wrap also protects the base of the post from moisture and impact, which is especially useful for cedar posts that would otherwise spend years in contact with damp ground.
Integrated Horizontal Privacy Slat Wall Pergola Screen
Open ranch land offers views, but not every side of a patio should be on display. An integrated horizontal privacy slat wall pergola screen adds a partial wall along one side of the structure, blocking sight lines to a driveway, a neighboring property, or a utility area. Horizontal slats feel modern and quiet, and the gaps between them let air move through while still giving privacy.
Slat walls increase wind load, so the framing and the footings must account for them. Spacing the slats rather than closing them completely allows some wind to pass, reducing stress on the structure. The walls are best designed as part of the original plan, since adding them later may require reinforcement that was not part of the initial footing and frame.
Pergolas as Outdoor Living Rooms on Acreage
Ranch Acreage Outdoor Kitchen Pergola Shelter
Large properties tend to host large gatherings, and a ranch acreage outdoor kitchen pergola shelter gives those gatherings a home. The structure covers a grill, a prep counter, and a seating area, keeping the cook out of the sun and the guests comfortable. Because grills and cooking surfaces produce heat, the design needs the right clearances between cooking equipment and the roof, and non-combustible materials are usually preferred near the cooking area.
Layout matters as much as material. The kitchen should sit where smoke drifts away from the seating, where the prevailing breeze carries heat in a comfortable direction, and where utilities can reach without long runs. When a pergola is designed around the kitchen rather than placed over it afterward, everything works together.
Outdoor Misting System and Patio Heater Pergola Wiring
Comfort across the seasons depends on what is hidden inside the structure. Outdoor misting system and patio heater pergola wiring is the rough-in work that makes it possible to cool the space on a hot August evening and warm it on a cold January night. A misting system needs water supply lines, a pump, and routing along the beams. A patio heater needs a dedicated power or fuel connection, and lighting and fans need their own circuits.
The key is planning before the concrete is poured and before the roof is closed. Conduit can be run through the piers, along the posts, and into the beams while those elements are still accessible. Aluminum channels and hollow posts make concealment simple, and cedar structures can use routed grooves or carefully placed chases. Retrofitting wiring into a finished pergola is possible, but it rarely looks as clean as work planned from the beginning.
Comparing the Two Materials Over Time
Year One
In the first year, both materials look excellent. Cedar offers fresh color and a natural scent, and aluminum offers clean lines and a flawless finish. Differences are mostly aesthetic.
Year Two
By the second summer, cedar has begun to weather. Color softens, and surface checks may appear. Aluminum looks the same. Cedar owners who sealed the wood in the first year see the benefit, and those who did not start to notice the difference.
Year Three
By year three, the contrast is clear. A maintained cedar pergola has a rich, aged character that many homeowners prize. An unmaintained one looks tired, with graying, checking, and possibly some loose joinery. The aluminum pergola still looks new, though any scratches or chalked surfaces from UV may be visible. Both are successful outcomes if they match the expectations and habits of the owner.
Matching the Material to the Property
Questions to Ask Before Choosing
Choosing between cedar and aluminum comes down to a few honest questions. How much time does the household want to spend on upkeep each year? Does the home and landscape lean rustic, traditional, or modern? Will the structure carry heavy accessories such as canopies, screens, misters, and heaters? How exposed is the site to wind and sun? Is the pergola attached to the house or standing alone in the landscape?
For a rustic ranch house with a tradition of hands-on care, cedar is a natural fit. For a busy household that wants a structure to work quietly in the background, aluminum fits better. For a property with both needs, a hybrid frame offers a path in between.
How the Surrounding Landscape Shapes the Choice
A pergola never stands alone. Its relationship to the landscape around it affects how the materials age and how the finished space feels. Planting beds near the posts, climbing vines along the beams, and the grade of the ground beneath all influence moisture and exposure. Heroes Lawn Care of Cedar Park plans the landscape around each structure so that native plantings and good drainage protect the base of the posts and soften the transition between built and natural elements. A thoughtful lawn care service for the surrounding turf also helps by keeping soil moisture and edges in good condition near the footings.
Keeping a Ranch Pergola in Good Shape
A Simple Annual Check
Regardless of material, a yearly walk around the structure catches small issues before they grow. Look at the posts for movement or settling. Check connections for loose fasteners. Inspect the finish for fading, scratches, or peeling. Test any retractable canopy track, and run the misting and heating systems before the season they are needed.
Seasonal Timing
Late winter is a good time for inspection and refinishing, before the heat arrives. Early fall offers another opportunity, when cooler weather makes outdoor work comfortable and the structure can be prepared before the next round of storms. When Heroes Lawn Care of Cedar Park builds a structure, that maintenance rhythm is explained at handover, so the owner knows what the material needs and when.
Why Detail Planning Beats Material Choice
Choosing cedar or aluminum matters, but no material can make up for a poor plan. The footing depth, the post spacing, the purlin layout, the allowance for wind, and the routing of utilities all affect how the structure performs long after the choice of beam has been forgotten. A cedar pergola with deep piers, careful joinery, and proper sealing will outlast an aluminum structure built on shallow footings. An aluminum frame with a thoughtful shade layout will outperform a cedar one with poor orientation.
The most reliable way to reach a good outcome is to treat the project as a whole, with the structure, the shade, the utilities, and the landscape planned together from the start.
The Structure Worth Building in Florence, TX
The best pergola for a Florence, TX property is the one that still looks right and still works well after the third summer, the tenth, and beyond. That outcome comes from honest material choices, deep foundations, shade designed for the actual sun, and details planned before the first post is set.
For property owners ready to put that thinking into practice, Heroes Lawn Care of Cedar Park designs and builds pergola construction projects across Florence, TX, from cedar and aluminum frames to stone-wrapped columns, privacy screens, outdoor kitchen shelters, and the wiring that makes them comfortable all year. A conversation about the site, the sun, and the way the space will be used is the best place to begin.