
Deck or Patio? A Jarrell, TX Deck Patio Builder Explains Why the Best Backyards Use Both | Heroes Lawn Care of Cedar Park
The deck versus patio debate usually gets framed as a contest with a winner. Wood and composite on one side, stone and pavers on the other, and a homeowner asked to pick a team. On the ground, in the backyards of Jarrell, TX, the question tends to dissolve. A deck is the right answer for the part of the yard that sits above grade, near the back door, where the land drops away, or where a view needs to be captured. A patio is the right answer for the part that sits on the ground, where a fire pit, a dining table, or a grill belongs. A good deck patio builder does not choose between them. The job is to make the two read as a single place.
That approach matters even more in this part of Williamson County. Jarrell sits in rolling farmland where lots are generous, the sky is wide, the clay is active, and a backyard can stretch for an acre or more. A single surface rarely serves that much space well. Heroes Lawn Care of Cedar Park designs outdoor living areas as sequences, where each level has a purpose and each transition has been thought through, and the combination of deck and patio is the pattern that comes up most often.
Why One Surface Rarely Does the Whole Job
Different Parts of a Yard Want Different Things
Walk out the back door of a typical home on the Jarrell plains and the ground often sits a step or two below the threshold. A deck solves that elevation change cleanly. It creates a level platform at the door, gives the household a place to step out without stairs at the threshold, and provides an overlook for the yard beyond. Farther from the house, the ground flattens and the need changes. People want a surface for heavy furniture, a firepit, a grill, or a gathering place that feels connected to the land. A patio meets those needs without the structure, railing, and framing a raised deck requires.
Trying to do all of this with one surface leads to compromises. A deck stretched across the whole yard becomes an oversized structure with too many railings and stairs. A patio laid right up against a high threshold requires awkward steps or a heavy fill. Combining the two lets each material do what it does best.
The Value of Transition
The most successful combinations are about the connection between levels as much as the levels themselves. A well-designed set of steps, a landing that doubles as a seating perch, or a gentle rise from patio to deck makes movement through the yard feel natural. Poorly resolved transitions make a yard feel chopped up, with each zone fighting for attention.
The Combination in Practice
Multi-Tier Composite Deck and Ground-Level Patio Combination
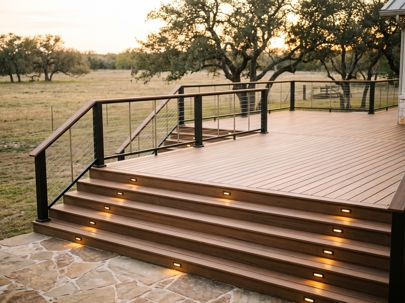
A multi-tier composite deck and ground-level patio combination usually follows a simple logic. The upper tier is a composite deck attached to the house at door height, sized for dining or lounging. A lower tier or a set of broad steps leads down to a ground-level patio, which hosts the activities that benefit from a solid, durable surface. The two meet at a clear edge, often with a built-in bench, a planter, or a landing that marks the change.
Because the deck sits above the patio, the structure can also provide shade or a covered area beneath, depending on its height. The patio, in turn, spreads the footprint of the outdoor space across the yard, which is useful in a rural setting where there is room to grow. Each piece can be built at the same time or phased over several seasons, as long as the original plan accounts for the final layout.
Choosing Which Activity Goes Where
Acreage living changes the way people use a yard. Evenings stretch out, guests arrive in numbers, and the backyard becomes the main room of the house for much of the year. A layout that gives each activity its own surface keeps the space comfortable at both ends of that range, whether two people are having coffee or thirty are gathered for a weekend barbecue.
A helpful way to plan the combination is to sort activities by the surface they need. Dining and conversation near the kitchen door suit the deck, since food and drinks have a short trip. Heavy items such as a stone fire pit, a smoker, or an outdoor kitchen are happier on a patio, which spreads the load across the ground. Play areas for children and pets work well at ground level where there is no railing to block movement. Quiet corners for morning coffee suit the deck's elevated perspective.
Building the Upper Level
Trex Capped Composite Decking and Hidden Fastener Installation
For the deck surface, Trex capped composite decking and hidden fastener installation delivers the look of wood with far less upkeep. The capped board has a protective shell around a composite core, which resists fading, staining, and moisture. Hidden fasteners clip into grooves along the edges of the boards, so the surface is free of visible screw heads. That makes a smoother, cleaner walking surface, and it prevents the screw pops and corrosion stains that can mar a traditional deck.
Texas sun is a factor in any decking choice. Lighter board colors stay more comfortable underfoot in the afternoon than dark ones, and a thoughtful layout puts the primary seating where it will get shade from the house or from a nearby tree. Proper board spacing and ventilation underneath allow the material to expand and contract without buckling.
Pressure-Treated Southern Yellow Pine Substructure Framing
What holds a composite deck up is not composite at all. Pressure-treated southern yellow pine substructure framing forms the skeleton beneath the boards. The joists, beams, and ledger are treated to resist rot and insects, and the wood is strong enough to span between supports without excess flex. Spacing the joists correctly, using the right hangers, and flashing every connection protect the frame from the moisture that eventually finds its way beneath any deck.
Composite boards are heavier and more flexible than wood in some conditions, so manufacturers publish joist spacing requirements that a builder should follow closely. The framing is the portion of the deck that rarely gets noticed, yet it determines whether the surface stays flat for decades or begins to sag.
Bell-Bottom Concrete Pier Footings for Expansive Texas Clay
Everything above ground ultimately rests on the footings, and in Jarrell the footings are a serious subject. The clay in this part of Central Texas swells when it absorbs water and shrinks when it dries, and that movement can lift or drop a shallow footing. Bell-bottom concrete pier footings for expansive Texas clay address the problem by drilling a deep shaft and flaring the base into a wider bell. The pier reaches below the zone of seasonal movement, and the bell spreads the load across a broader area of stable soil while resisting uplift.
Each pier is reinforced with steel and set with an anchor that connects to the post or beam above. The depth and diameter are chosen based on the soil and the loads, and the shafts are drilled, inspected, and filled on the same day to prevent water from entering the hole. A deck on proper piers stays level, doors continue to open freely, and railings remain true. A deck on poor footings tells on itself within a few years.
Making the Deck Safe and Compliant
Safety on a deck is built into the structure long before anyone steps on it. The ledger connection to the house, the size and spacing of the framing members, the strength of the posts, and the height and spacing of the guards all work together. A deck is a loaded platform that carries people, furniture, and sometimes a hot tub or an outdoor kitchen, and each of those uses places different demands on the frame. Heroes Lawn Care of Cedar Park reviews the intended use of every level before the framing plan is finalized, so a structure designed for dining is not later asked to carry something it was never built for.
Jarrell TX Williamson County Deck Building Permit Structural Compliance
Structures of this type are subject to rules, and the requirements depend on the size, height, and location of the project. Jarrell TX Williamson County deck building permit structural compliance means confirming what the jurisdiction requires before construction begins. Depending on whether the property sits inside the city limits or in the surrounding county, the review process, setbacks, and inspection requirements can differ. Homeowners in planned communities may also have design guidelines that apply on top of local rules.
A builder who handles the compliance side makes the project easier to navigate. Structural drawings, footing specifications, ledger attachment details, and railing heights are the items most often reviewed. Following them protects the household and keeps the project in good standing with inspectors and future buyers alike. Confirming requirements early also avoids having to rework finished construction.
Powder-Coated Aluminum Deck Railing and Horizontal Cable Balusters
A raised deck needs a guard, and the guard is one of the most visible parts of the project. Powder-coated aluminum deck railing and horizontal cable balusters combine strength with a light, open look. The aluminum posts and rails resist rust and require little upkeep, and the baked-on finish handles Texas weather without peeling. Horizontal cables strung between posts keep the view open, which matters on a property where the landscape is a main attraction.
Cable systems must be tensioned correctly so that the spacing between strands stays within the limits of the building code, and the posts must be anchored to resist the loads placed on them. When it is installed properly, a cable railing is an unobtrusive way to protect the edge of the deck without blocking the view.
Stairs, Landings, and the Link to the Ground
Custom Multi-Level Deck Staircase and Wraparound Landing Construction
The connection between the deck and the patio is where the whole concept either works or falls apart. Custom multi-level deck staircase and wraparound landing construction gives the transition the attention it deserves. Broad treads, a comfortable rise, and landings that turn the corner make the stairs inviting rather than utilitarian. A wraparound landing can also serve as a seating perch, a place to set planters, or a stage for a view across the yard.
Stairs must be built to consistent dimensions for safety, with a solid footing at the bottom and handrails where required. Landing the stair on a concrete pad or paver apron keeps the base of the structure out of the soil, which extends its life. When the stair opens onto the patio, the two surfaces can share an edge detail that makes them feel like parts of one design.
Integrated Low-Voltage LED Deck Stair Riser and Post Cap Lighting
Evenings are when many outdoor spaces earn their keep, especially after a hot day. Integrated low-voltage LED deck stair riser and post cap lighting extends the use of the space after sundown and adds a layer of safety at the points where it matters most. Small lights set into the stair risers illuminate each step. Post cap lights give a soft glow along the railing, and the whole system runs on low voltage from a transformer, which keeps installation tidy and flexible.
Planning the wiring early makes the finished result cleaner. Conduit and cables can be routed through the framing before the boards are installed, and fixtures can be positioned where they will light the path rather than glare at the eye. A dimmer or timer makes it easy to adjust the mood from a dinner party to a quiet evening.
Protecting What Sits Beneath the Deck
Under-Deck Waterproofing Drainage System for Elevated Walkouts
On a home with a walkout, the space beneath the deck is valuable. It can host a covered patio, a storage area, or a shady seating nook. An under-deck waterproofing drainage system for elevated walkouts turns that space into a dry, usable room. A system of sloped panels or troughs is installed beneath the joists to catch water that passes between the boards, and a gutter channels it to a downspout or drain line away from the structure.
The result is a ceiling that keeps the area underneath dry even in a heavy rain. Because the lower patio often connects to the same drainage plan, the water collected from the deck can be carried away to a swale, a drywell, or a safe discharge point. It is the type of detail that is easy to include during the build and hard to add later.
The Acreage Variation
Acreage Property Freestanding Timber Deck Platform Builder
Not every deck needs to be attached to the house. On larger properties, an acreage property freestanding timber deck platform builder can place a deck in the part of the land where it makes the most sense. A platform near a pond, at the edge of a tree line, or on a rise with a long view becomes a destination in its own right. A freestanding deck connects to the house by a path or a patio rather than a ledger, which avoids the structural and moisture concerns that come with attaching to the building.
The same principles apply. Deep piers, a well-framed substructure, and proper drainage keep the platform stable, and a patio or stone path leading to it ties the destination into the larger landscape. Timber suits the rural setting, though composite can be used for the surface when lower upkeep is preferred.
Making the Whole Yard Work Together
Landscape Planning Around the Structure
A deck and patio combination is only part of the yard. The planting, grading, and drainage around it determine whether the whole space feels finished. Beds along the base of the deck soften the structure, native plants add seasonal color, and grading directs water away from the footings. Heroes Lawn Care of Cedar Park treats the outdoor living area and the landscape as one project, which keeps the hardscape and the planting from working at cross purposes.
Ongoing Care
Jarrell, TX weather rewards a simple routine. Long, hot summers, sudden storms, and the occasional hard freeze all leave small marks on outdoor structures, and an annual walk-through catches them early.
After installation, regular care keeps the surfaces in good condition. Composite decking benefits from periodic cleaning to remove pollen and dirt. Railings and hardware deserve an occasional check, and the patio joints should stay clear of debris. A lawn care service that works around the structure can handle turf edges, bed maintenance, and seasonal cleanup without damaging the surfaces. Seasonal checks on the piers, the posts, and the lighting catch small issues before they become larger ones.
Planning the Sequence
Order of Construction
The order of construction follows the logic of the ground. Layout and permitting come first, then excavation and pier drilling, then the framing of the deck and the base preparation for the patio. Waterproofing and drainage go in before the deck boards, and wiring is routed while the framing is still open. Decking, railings, and stairs follow, and the patio is finished at the lower level. Lighting and landscaping complete the project.
Questions to Settle Early
A few decisions at the start prevent changes later. How high will the deck sit, and how many steps will it take to reach the ground? Where will furniture, grills, and fire features be placed? Which areas need shade, and which should be open to the sky? How will water move across the site? Is there a view worth framing? Whether the household entertains large groups or prefers a quiet morning spot also shapes how much surface each level needs. Answering these questions on the property itself, with a tape measure and a sense of how the family lives, leads to a plan that works.
Two Surfaces, One Backyard
The best backyards in Jarrell, TX rarely belong to a single material. They use a deck where height and door access matter, a patio where weight and gathering matter, and a thoughtful connection between the two. Footings rooted in clay-ready piers, framing that stays flat, railings that keep the view, lighting that extends the evening, and drainage that protects what sits below turn a collection of surfaces into a place.
For homeowners across Jarrell, TX ready to build that kind of backyard, Heroes Lawn Care of Cedar Park serves as a deck patio builder that plans the structure, the surfaces, and the landscape around them as a single project. The best place to start is a walk across the property to look at the grade, the clay, the view, and the way the household wants to live outside.