
Flagstone Below, Timber Above: A Florence, TX Deck Patio Builder's Plan for a Ranch Backyard That Needs Both | by Heroes Lawn Care of Cedar Park
A ranch backyard asks more of its outdoor spaces than a subdivision lot ever does. It has to host a crowd on a Saturday and one person with a cup of coffee on a Tuesday. It has to take heat, dust, and the occasional hard rain. It has to sit comfortably beside a barn, a pasture fence, or a stand of live oaks without looking like it was lifted from a catalog. A single material rarely manages all of that. Stone and timber, though, each do part of the job beautifully, and a deck patio builder who understands both can make them work as a pair: flagstone on the ground, timber and composite above it, and a clear path between.
The plan matters more than the materials. In Florence, TX the ground itself changes from one side of a yard to the other, the weather swings between drought and downpour, and the lots are large enough that placement decisions have real consequences. Heroes Lawn Care of Cedar Park designs ranch backyards as layered spaces, with the structure sorted out below the surface, the water managed above it, and the finished materials chosen to age well. The sections below walk through that plan from the footing to the finishing touch.
Why a Ranch Backyard Wants Two Surfaces
What Each Surface Does Best
Stone belongs on the ground. A flagstone patio sits close to the earth, takes weight without fuss, shrugs off heat, and settles into the landscape as if it had always been there. It suits the places where people gather around a fire pit, set out a long table, or park a grill. Timber and composite belong above grade. An elevated deck turns a sloping or low-lying yard into level living space, offers a vantage point over the pasture, and gives the back door a natural extension.
Putting both in one backyard lets each material do the work it is best at. The patio handles the heavy, rugged, close-to-the-ground uses. The deck handles the lounging, the dining, and the view.
The Florence Setting
Heroes Lawn Care of Cedar Park starts a ranch backyard by walking it at three times of day, noting where the afternoon sun lands, where water collects after rain, and which direction the best view faces, because those observations decide where the deck rises and where the patio spreads.
Florence sits in the rolling country of northern Williamson County, where the ground rises and falls gently and properties are measured in acres. Views are long, trees are scattered, and the horizon is wide. Backyards here are less about privacy than about taking in the land. A raised platform gains height on that view, while a stone patio roots the house to the ground below it. Together they make a transition from the finished world of the house to the open world of the ranch.
The Design That Ties Them Together
Multi-Tier Composite Deck and Mortared Stone Patio Integration
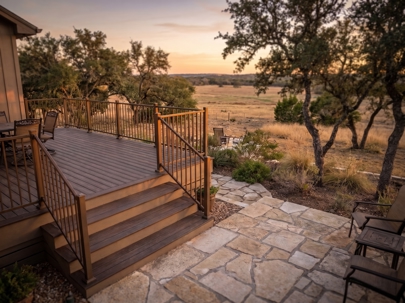
The heart of the plan is how the two spaces meet. Multi-tier composite deck and mortared stone patio integration treats the deck and the patio as parts of one composition instead of two separate projects. The deck steps down in tiers, the patio spreads out below it, and shared edges, matching colors, and consistent lines make the transition feel natural.
Mortared stone on the patio gives a solid, finished surface with tight joints that resist weeds and shifting. Stone from the same palette can face the deck's foundation walls, line its planters, or form the base of a built-in bench. Colors are chosen so the warm tones of the stone echo the board color above. The tiers make the deck feel anchored to the land and give each level a purpose, such as dining at the top, lounging in the middle, and a fire pit at ground level.
Ground-Level Flagstone Patio to Elevated Timber Deck Transitional Steps
The connection between the two surfaces is a set of steps, and it deserves design attention. Ground-level flagstone patio to elevated timber deck transitional steps carry people from one level to the other and set the tone for how the whole yard feels. Wide treads, shallow risers, and generous landings turn a utilitarian staircase into a gathering place where people sit, talk, and look out over the property. Flagstone slabs set as the lowest tread tie the staircase to the patio visually, and a landing halfway up can double as a perch for a potted plant or a lantern.
Consistent step dimensions are essential for safety. The bottom step lands on a firm stone footing, and the top connects solidly to the deck frame. Stringers are supported so they do not bounce, and treads are finished with the same decking material as the deck itself or with matching stone slabs. At night, small lights set into the risers show each step without glare.
What Holds Everything Up
Deep-Drilled Concrete Pier Footings Engineered for Florence Clay-Limestone Transition
Under a Florence backyard, the ground is rarely uniform. Parts of a lot may sit on expansive clay that swells and shrinks with moisture, while other parts rest on shallow limestone. Deep-drilled concrete pier footings engineered for Florence clay-limestone transition respond to that variation. In clay, piers are drilled deep enough to reach stable soil below the zone of seasonal movement. Where rock appears, they are set into it, or pinned to it, rather than fighting it.
Engineering a deck across such a transition means treating each pier as its own problem. Depth, diameter, and reinforcement are chosen for the soil at that location, and the structure above is designed to tolerate small differences. The goal is a deck that stays level and plumb through wet years and dry ones, with no stuck doors or sagging corners to show where the soil changed.
Pressure-Treated Ground Contact Southern Yellow Pine Substructure Framing
What holds the surface boards is a frame made of lumber, and the lumber must suit its surroundings. Pressure-treated ground contact southern yellow pine substructure framing is rated for the harshest exposure, including direct contact with soil and constant moisture. Treatment forces preservatives deep into the wood, protecting it from decay and insects.
Southern yellow pine is strong, readily available, and takes fasteners well, which makes it a dependable material for joists, beams, and posts. Using a ground-contact rating even where the wood is not buried provides an extra margin of protection, which is wise on a ranch where irrigation overspray, splashing rain, and humidity can reach the framing. Cut ends are treated with preservative, and members are spaced for airflow so they dry quickly after a storm.
Heavy-Duty Galvanized Structural Framing Hardware and Hurricane Uplift Anchors
Lumber holds weight, but hardware holds the lumber together. Heavy-duty galvanized structural framing hardware and hurricane uplift anchors connect posts to beams, beams to joists, and the entire frame to its foundation. Galvanized steel resists corrosion in the presence of treated lumber, and its strength keeps connections tight under load.
Uplift anchors matter in a place where storms can push strong winds across open fields. They tie the frame to the footings so a gust cannot lift or shift the deck. Straps, hangers, and brackets are selected for the loads they carry, and fasteners are matched to the hardware so that corrosion does not weaken the connection. None of this shows once the deck is finished, which is exactly why it must be done right.
Keeping Water Out of the Wrong Places
Structural Ledger Board Flashing and Through-Bolt Foundation Attachment
Where a deck attaches to the house, water finds its way in if the connection is careless. Structural ledger board flashing and through-bolt foundation attachment is the detail that protects both the deck and the home. The ledger board is fastened to the house frame with through-bolts or structural screws, never nails alone, and flashing is installed above and behind it to direct water outward.
Flashing is the unsung hero. A continuous metal or membrane layer tucked behind the siding and lapped over the top of the ledger sends rain away from the joint. Without it, water runs down the wall, collects at the ledger, and rots the rim of the house over time. A properly flashed ledger is among the most important details for the long life of any attached deck, and it should be inspected and sealed like any other critical joint.
Joist Cap Butyl Waterproof Flashing Tape for Extended Framing Lifespan
The tops of joists collect water where the boards sit on them, and fasteners create small openings for moisture to enter. Joist cap butyl waterproof flashing tape for extended framing lifespan covers the top of each joist with a self-adhering, waterproof strip. It forms a barrier between the board and the wood, sealing around screws as they are driven.
Joist tops are the most exposed part of the frame, and they are the first to show decay on an unprotected deck. A strip of butyl tape turns that weakness into a strength, extending the life of the frame to match the lifespan of the capped boards above it. It is a small step during construction that pays off in decades of service.
Integrated Under-Deck Dry Space Drainage Ceiling System With Gutter Diversion
On an elevated deck, the space below can become a useful room. Integrated under-deck dry space drainage ceiling system with gutter diversion collects water that passes between the boards and carries it away. A sloped ceiling of panels or troughs is installed beneath the joists, and the water flows to a gutter that diverts it away from the foundation and the patio.
The result is a dry area under the deck, ideal for storage, a seating nook, or a shaded corner of the stone patio. The system also protects the framing from drips and splashes, adding to the lifespan of the structure. In a ranch setting, where gear, tools, and furniture need a dry place to sit, this extra space earns its keep.
The Surface and the Edge
Capped Polymer Composite Decking With Concealed Hidden Clip Fasteners
The decking itself is the part everyone sees and touches. Capped polymer composite decking with concealed hidden clip fasteners provides a surface that resists fading, staining, and moisture, with a protective shell around a durable core. The boards stay smooth underfoot, do not splinter, and need only occasional cleaning.
Concealed clips attach to the sides of each board, so there are no visible screw heads on the surface. That makes a cleaner appearance and a more comfortable feel for bare feet. Gaps between boards allow drainage, and the clips maintain even spacing. Color choice matters in the Texas sun. Lighter and mid-tone boards stay more comfortable at midday, and variegated colors hide dust and pollen better than flat ones.
Ranch Acreage Elevated Deck Platform With Powder-Coated Aluminum Balustrades
A raised deck needs a guard, and on a ranch the view is worth keeping. Ranch acreage elevated deck platform with powder-coated aluminum balustrades combines a sturdy, elevated structure with railings that protect without obstructing. Aluminum balusters are strong, resist rust, and carry a baked-on finish that holds up to sun and weather.
Slim, evenly spaced balusters keep sightlines open to the pasture and trees beyond. Posts are anchored through the deck framing, not just the surface boards, so the railing resists leaning. Dark finishes tend to disappear visually, letting the landscape take center stage. Gates and openings are placed where stairs meet the deck, with latches and hardware suited to outdoor conditions.
Putting the Plan in Sequence
How the Work Unfolds
Timing on a Florence, TX ranch also follows the weather. Drilling and concrete work go best in settled, dry stretches, while mortar and stone setting prefer mild temperatures. Scheduling the footings first lets the concrete cure fully while the frame materials are delivered, and finishing the stone work before the final boards keeps mortar and dust off the new deck surface.
Ranch backyard construction follows a logical order. Layout and approvals come first, followed by drilling the piers and preparing the patio base. The deck frame goes up with its hardware, flashing, and tape. Under-deck drainage is installed before the surface boards. Then come the decking, the railings, and the steps. The stone patio is set and mortared, and landscaping and lighting finish the project. Working in this order keeps finished surfaces clean and protects completed work from the heavy parts of construction.
Landscape and Lighting
A deck and patio sit within a larger landscape, and the surrounding plantings tie them to the property. Native grasses and shrubs soften the foundation walls, shade trees frame the view, and gravel or mulch borders keep the stone edges clean. Heroes Lawn Care of Cedar Park plans the landscape around the structure, placing plants where they will thrive and not interfere with drainage. Low-voltage lighting along steps, walls, and paths extends the use of the space into the evening.
Care and Upkeep
Seasonal Attention
A short routine at the change of each season keeps the structure in good shape. In spring, rinse the deck, check the railing posts for movement, and clear the gutter diversion. In summer, watch for any soft spots or loose stone near irrigation overspray. In fall, remove leaves from between the boards so moisture does not linger, and in winter, look over the steps for ice or algae before guests arrive. These small checks take little time and catch problems while they are still minor.
Composite and stone require little, but not nothing. Composite boards benefit from a rinse and a mild cleaning to remove pollen and dust. Flagstone joints can be inspected for any loosened mortar, which should be repaired promptly. Railings and hardware deserve a yearly check, and the under-deck drainage system should be kept clear of debris so water flows freely. A lawn care service familiar with the property can help keep turf edges and nearby beds tidy without damaging the surfaces.
Questions Worth Asking Before Building
A good plan also accounts for how the household actually lives. Where will the grill sit, and how far is it from the kitchen door? Which side of the deck gets afternoon shade? Will there be a hot tub, a fire pit, or an outdoor kitchen someday? Planning the structure with future additions in mind means beams, footings, and utility runs can accommodate them without rebuilding. Florence, TX ranch properties tend to evolve over the years, and a backyard designed with room to grow adapts more gracefully.
A handful of questions reveals how carefully a project is planned. How will the footings handle both clay and rock on this lot? How is the ledger flashed and attached? What protects the tops of the joists? Where does water go beneath the deck? How do the steps connect the two surfaces? What materials will match the stone and the land? Clear, specific answers point to a builder who has done this kind of work in this kind of ground.
One Backyard, Two Surfaces
The best ranch backyards tend to be the ones where the structure disappears into the landscape. The deck lifts the view, the patio grounds the gathering, and the steps between them feel like they were always part of the land. Behind that ease is careful work: footings suited to shifting soil, hardware that holds, flashing that keeps water out, and materials that age with grace.
For property owners across Florence, TX ready to build that kind of backyard, Heroes Lawn Care of Cedar Park serves as the deck patio builder that plans the stone, the timber, and everything beneath them as one project. A good first step is a walk across the yard at the time of day it will be used most, with a clear picture of how the two surfaces should meet.