
Fixed Slats or Motorized Louvers? What the Roof Decides on a Jarrell, TX Pergola Construction Project | Heroes Lawn Care of Cedar Park
Most conversations about a pergola start with posts and end with beams. The roof usually gets settled last, almost as an afterthought, once the footprint and the style have been chosen. That order is backwards. The roof is the part of a pergola that does the work. It decides how much shade falls on the table, whether a summer storm drives everyone indoors, how much load the frame must carry, where the wiring has to run, and how the structure looks from the house on a bright afternoon. Every other decision in pergola construction bends around it.
In Jarrell, TX the choice is especially interesting. Properties are large, the sky is wide open, summers are long, and storms arrive fast across the open blackland. A roof made of fixed timber slats and a roof made of motorized aluminum louvers solve these problems in very different ways. Heroes Lawn Care of Cedar Park builds both, and the sections below explain what each one asks of the frame, the footings, the wiring, and the owner, so the decision can be made at the beginning rather than discovered halfway through the build.
Two Roofs, Two Philosophies
The Fixed Slat Roof
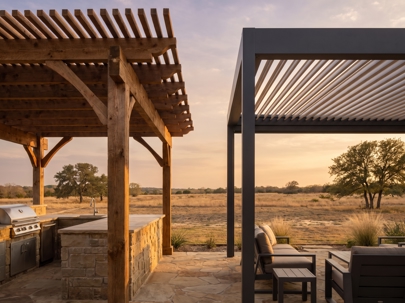
A fixed roof is built from timber members laid in a pattern that filters the sun. Nothing moves. The shade is determined by the spacing, depth, and orientation of the pieces, and it changes only as the sun travels across the sky. The appeal is simplicity and permanence. A fixed roof has no motors, no sensors, and no moving parts to service, and its character comes from the wood itself.
The Motorized Louvered Roof
A louvered roof is built from a set of aluminum blades that rotate together. Open, they admit light and air. Angled, they redirect the sun. Closed, they form a solid, water-shedding surface. Motors control the blades, and sensors can close them automatically at the first sign of rain. The appeal is control. The same space can be a shady room at noon, an open-air lounge at dusk, and a dry shelter during a storm.
Why the Choice Comes First
Climate in Jarrell, TX adds weight to the decision. Long stretches of heat make dense shade valuable from May through September, while spring and fall bring sudden thunderstorms that turn a dry afternoon into a soaked one within minutes. A roof that handles only one of those conditions leaves the other unresolved, which is why the question is worth settling before the first post is set.
Each roof type imposes different requirements on the frame, the footings, and the utilities. A heavy timber roof carries significant dead load. A motorized roof demands precise alignment and a reliable power supply. Selecting the roof at the start lets the rest of the structure be designed to suit it, instead of retrofitting a roof onto a frame that was never meant to carry it.
The Fixed Roof in Detail
Rough-Sawn Western Red Cedar Heavy Timber Post and Beam Framing
For many owners, a pergola is a piece of craftsmanship, and rough-sawn Western Red Cedar heavy timber post and beam framing is the clearest expression of that. Large posts and beams, left with a textured, saw-cut surface, give the structure a substantial, ranch-appropriate look. Western Red Cedar resists decay and insects naturally, takes stain well, and weathers to a soft silver if left unfinished.
Heavy timber is judged by its joinery as much as its size. Posts meet beams through carefully fitted connections, and the weight of the members gives the structure a sense of permanence that lighter materials rarely match. The rough surface also holds finish well and hides minor wear, which suits a property where the pergola will see sun, dust, and weather year after year.
Precision-Notched Double-Header Beams and High-Density Shade Purlins
The roof is where the framing becomes functional. Precision-notched double-header beams and high-density shade purlins form the layered grid that filters the sun. Paired beams sit on either side of each post, notched so they lock into place and share the load, and they carry the cross members above. Shade purlins are laid across the beams at close spacing, creating a dense pattern that blocks most of the direct light.
The notching matters. A precisely cut notch seats the purlin firmly, prevents rolling, and keeps the top surface flat. Spacing is chosen to match the shade needed. A tight pattern produces deep shade for a dining area, while a wider pattern gives a lighter, dappled effect. Because the sun in this region is intense for much of the year, many owners choose a denser arrangement on the west side, where afternoon light is strongest.
What the Fixed Roof Asks For
Timber asks for care. Over the years, cedar will check, fade, and respond to moisture, and a protective finish helps it age gracefully. A fixed roof does not shed rain. Water passes through the gaps, so the space is shaded but not sheltered, and furniture and cushions need protection in wet weather. For an owner who values the look of natural wood and does not need a dry space, those are modest trade-offs.
The Louvered Roof in Detail
Motorized Extruded Aluminum Louvered Roof With Integrated Rain Sensors
A motorized extruded aluminum louvered roof with integrated rain sensors turns the pergola from a shade structure into a weather-adjustable room. Each blade is an extruded aluminum profile with built-in channels that direct water to the frame and into hidden gutters. When the blades close, they overlap to form a nearly watertight surface, and the water is carried away through the posts.
A rain sensor detects moisture and signals the motor to close the blades automatically, so a sudden shower does not catch the furniture outside. Remote controls, wall switches, and smart-home integration make adjustment easy. Louvers can be tilted to block the low western sun while still allowing airflow, which is hard for a fixed roof to match. Aluminum itself is lightweight, does not rot, and holds a powder-coated finish through years of sun.
What the Louvered Roof Asks For
Louvers also change how the space feels in cooler months. Opened fully on a mild winter day, the roof lets low sun reach the patio, and closed on a cold evening it holds in warmth from a heater or fireplace. That year-round flexibility is the main reason owners choose them, and it is worth weighing against the simplicity of a roof with nothing to adjust.
Louvers ask for power and precision. The motors need a reliable electrical supply, the blades must be installed level and square to operate smoothly, and the system benefits from periodic cleaning and inspection. The frame must also be rigid enough that the blades move freely without binding as temperatures change. These are manageable requirements, but they must be planned from the start. A louvered roof is not a late addition to a structure built for something else.
Frame and Foundation: What Each Roof Demands
High-Wind Shear Engineered Framing With Heavy-Duty Structural Steel Brackets
Open ground and passing storms put lateral force on any pergola, and the roof type changes how much. High-wind shear engineered framing with heavy-duty structural steel brackets resists that sideways load by tying posts, beams, and rafters into a rigid assembly. Steel brackets and connectors reinforce each joint, so wind pushing against the structure travels through the frame to the foundation instead of working the joints loose.
A closed louvered roof presents a larger surface to the wind than an open slat roof, and the engineering reflects it. Connections are sized for the load, and bracing is added where needed. Timber frames use steel hardware that is hidden or finished to complement the wood, and aluminum frames have integrated connections designed by the manufacturer. In both cases, the aim is a structure that behaves as a single unit instead of a collection of pieces.
Deep Cylindrical Concrete Pier Footings for Expansive Jarrell Blackland Soils
The soil beneath Jarrell is a deep, dark clay that swells when wet and shrinks when dry. Deep cylindrical concrete pier footings for expansive Jarrell blackland soils reach below the layer most affected by that movement. A drilled shaft, reinforced with steel, is filled with concrete to form a column that anchors each post.
A heavier roof calls for a larger footing, and the depth and diameter reflect both the load and the soil. A motorized roof benefits from footings that do not move, since even slight shifts can bind the blades. Setting the piers accurately and allowing them to cure fully before posts are attached keeps the whole structure level for years.
Elevated Standoff Post Base Anchors for Splashback and Rot Prevention
Where a post meets the ground, moisture does its slow work. Elevated standoff post base anchors for splashback and rot prevention lift the bottom of each post a fraction of an inch off the concrete using a steel bracket. Water that runs down the post or splashes up from the surface drains away instead of wicking into the end grain.
For timber, the standoff is one of the most effective details for extending the life of a post. For aluminum, it keeps the base clean and free of corrosion. The base is anchored to the pier with embedded bolts, and the post is secured to the bracket so the connection resists both uplift and sliding.
Williamson County Structural Code Compliance and Wind Uplift Load Calculations
Structures of this size are subject to review, and the roof type is part of that conversation. Williamson County structural code compliance and wind uplift load calculations establish that the design can resist the forces it is expected to face, including the upward pull that wind can exert on a roof. Calculations consider the area of the roof, its openness, the height of the structure, and the strength of the connections.
A closed louvered roof and an open timber roof are calculated differently, and the results shape the size of the members, the number of brackets, and the depth of the piers. Whether a project falls within a city or the surrounding county affects which rules apply, so the requirements should be confirmed before work begins. Homeowners in planned communities may also have design guidelines to follow. Treating compliance as part of the design, not an afterthought, avoids revisions late in the project.
Power, Light, and Air
Internal Electrical Chase Conduit Routing for Ceiling Fans and Lighting
A pergola that is used after dark and in the heat needs fans and lights, and exposed cords have no place on a clean structure. Internal electrical chase conduit routing for ceiling fans and lighting hides the wiring inside the frame. Conduit is run through hollow posts, along channels in beams, or through routed grooves in timber, emerging only where a fixture or fan is mounted.
Planning matters here. Conduit paths are laid out before the roof is closed in, junction boxes are placed where they will be needed, and the circuits are sized for the load, including motors for a louvered roof. A fan rated for outdoor use mounts to a structural member designed to carry it. Done early, the work is invisible. Done late, it shows.
Beyond the Standard Backyard
Custom Cantilevered Timber Pergola for Open Pool Deck and Patio Shading
Some spaces cannot accommodate posts in every corner. Custom cantilevered timber pergola for open pool deck and patio shading extends the roof beyond its supports, so the shade reaches over a pool deck or seating area without posts in the way. Beams reach out from a stronger framework on one side, balanced by the weight and anchoring behind them.
Cantilevers require careful engineering, since the load at the unsupported end creates leverage on the posts and footings. Larger posts, deeper piers, and heavier connections counteract it. The payoff is an open, uncluttered space where the line of sight is not interrupted. A fixed timber roof is the usual match for a cantilever because of its weight and predictability, while a louvered roof can be used where the supports are sufficient.
Freestanding Rural Acreage Outdoor Kitchen and Patio Pergola Shelter
On larger properties, a pergola often stands apart from the house, serving as a destination in its own right. A freestanding rural acreage outdoor kitchen and patio pergola shelter covers a cooking area, a dining table, and a seating group, creating an outdoor room that feels like part of the land. Without a house wall to lean on, the structure relies entirely on its own frame and footings.
Here the roof choice has practical consequences. A louvered roof can be closed to shelter the kitchen during a shower and opened to ventilate smoke and heat. A fixed roof offers constant shade and a more rustic character. Either way, clearances above cooking equipment, noncombustible surfaces near the grill, and utility runs for gas, water, and power should be designed with the structure.
Making the Decision
Questions That Settle It
A few honest questions usually decide between the two roofs. Is a dry space required, or is shade enough? How much does an adjustable roof matter during the hottest parts of the day? Is the look of natural wood a priority? Is a reliable power supply available at the location? How much maintenance is the household willing to take on? Is the structure freestanding or attached to the house? Answers to these questions point clearly toward one approach.
Choosing With the Landscape in Mind
On a Jarrell, TX property, the surrounding view also matters. Open pasture, distant tree lines, and wide skies reward a structure that frames them, and the roof sets the tone. Slats cast a patterned shadow that moves across the patio through the day, while louvers offer a clean, quiet ceiling that can be angled to follow the sun. Standing under a sample of each, at the hour the space is used most, is the most reliable way to feel the difference.
The pergola sits within a larger landscape, and the roof affects how the surroundings read. A fixed timber roof blends into a natural setting and weathers alongside nearby trees and stone. A louvered roof has cleaner lines that suit a modern home. Plantings, lighting, and paving around the structure can bridge the gap between the two. Heroes Lawn Care of Cedar Park designs the pergola together with its surroundings, so the shade structure, the patio beneath it, and the plantings around it look intentional.
Keeping the Roof Working
Care for Timber
A timber roof benefits from an annual look. Check the finish, reseal where the surface looks dry, and tighten any hardware that has loosened. Clear debris from the purlins so moisture does not linger. Small attention each year prevents larger repairs later.
Care for Louvers
A louvered system benefits from cleaning and a test of the motor and sensors at the start of each season. Debris is cleared from the tracks and gutters, the blades are wiped down, and the rain sensor is checked for accuracy. A lawn care service that works around the structure can help by keeping leaves and pollen from accumulating on the roof. Heroes Lawn Care of Cedar Park provides care guidance with each build so the roof continues to perform as intended.
The Roof Is the Decision
Posts, beams, and footings are the visible effort in building a pergola, but the roof determines how the structure is used. Fixed slats offer timeless shade and the beauty of heavy timber. Motorized louvers offer control and shelter at the touch of a button. Each is a good answer to a different set of priorities, and each asks for a frame and foundation that match.
For property owners across Jarrell, TX ready to make that decision, Heroes Lawn Care of Cedar Park delivers pergola construction that starts with the roof and designs the frame, footings, wiring, and surroundings to support it. The best way to begin is by standing where the structure will be and deciding what the space should do on its hottest afternoon and its wettest evening.