
Between the House and the Water: How Volente, TX Hardscape Construction Handles Runoff, Riprap, and a Lake Travis View | Heroes Lawn Care of Cedar Park
On a lakeside lot, the landscape has a clear direction. Everything slopes toward the water. The rain that falls on the roof, the driveway, and the upper yard is headed to Lake Travis, and the only question is how much damage it does on the way. The same slope that gives Volente, TX homes their views also gives runoff its speed, which is why hardscape construction here is closer to civil work than decoration. Walls, footings, drains, and stone have to hold the hillside before any terrace, fireplace, or kitchen can be enjoyed on top of it.
The best lakeside hardscape treats the space between the house and the water as a system. The structure keeps the slope in place, the drainage moves water through without harm, the edge at the shoreline absorbs the energy of heavy flow, and the finished surfaces frame the view. Heroes Lawn Care of Cedar Park builds these properties from the bottom up, and the sections below follow that order, from the ground that has to hold, to the water that has to be managed, to the places where people actually gather.
Why Volente, TX Lots Demand Structural Thinking
A Hillside With a Destination
Volente sits on the steep, rocky shoreline of Lake Travis, where limestone bluffs drop toward the water and lots often tilt sharply from the street to the shore. The soil is thin, the rock is close, and the slope is rarely gentle. Water that lands high on the lot reaches the bottom with real velocity, and it carries soil and stone with it.
That combination creates two jobs for hardscape. First, it must create level, stable places to live, such as terraces, patios, steps, and cooking areas, on ground that does not naturally offer any. Second, it must keep the hillside from moving, so that those places do not slide, settle, or wash out.
Why the View Changes the Design
Heroes Lawn Care of Cedar Park begins every lakeside project by standing where the owners will sit and noting what they see, because the heights of walls, the position of terraces, and even the color of the stone are easier to judge from that vantage point than from a drawing.
The Lake Travis view is the reason most owners are there, and hardscape can either frame it or interrupt it. Walls set at the right height, terraces placed to open sightlines, and steps that lead the eye toward the water all shape how the view is experienced. Poor planning can leave a retaining wall at eye level, a fire feature in the middle of the best sightline, or a terrace that looks away from the water. Good planning treats the view as a design material. Even the direction of light matters: west-facing terraces catch evening sun over the water, while north-facing ones stay cooler through summer afternoons. Choosing which activity belongs on which terrace, and which stone color will glow at which hour, turns a collection of structures into a considered place.
Holding the Hill: The Structure Below the Surface
Tiered Segmental Retaining Wall (SRW) With Biaxial Geogrid Reinforcement
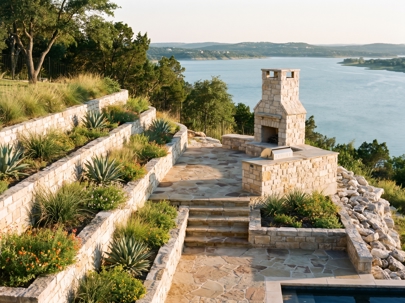
A tall retaining wall is a different animal from a short garden wall. Tiered segmental retaining wall (SRW) with biaxial geogrid reinforcement breaks a steep face into a series of stepped walls, each of a manageable height. Interlocking concrete or stone units stack with a slight setback, and layers of geogrid, a strong polymer mesh, extend back into the soil behind the wall at regular intervals. The geogrid ties the wall face to a large mass of compacted soil, turning the entire reinforced block into a gravity structure.
Tiers have advantages beyond engineering. Each step creates a planting shelf or walking terrace, which softens the slope visually and gives usable space. The reduced height of each wall also reduces the load on it. Heights, setbacks, and reinforcement lengths are set by the soil and the loads, and tall walls call for engineered design. The base course is the most critical layer, since every row above depends on it. It is set on a compacted stone footing, leveled carefully, and buried below grade so the wall cannot slide outward at the toe. Walls built without reinforcement often lean or fail after a few seasons of wet weather.
Hydrostatic Relief Perforated Drain Pipe and Clean Aggregate Backfill
Water is the force that defeats retaining walls. When rain saturates the soil behind a wall, it presses against the face with hydrostatic pressure, and even a well-built wall can bow or burst under it. Hydrostatic relief perforated drain pipe and clean aggregate backfill relieves that pressure before it builds. A perforated pipe is laid at the base of the wall, wrapped in filter fabric, and surrounded by clean, free-draining stone. Water that enters the backfill flows to the pipe and out through a daylight outlet.
The stone must be clean, meaning free of fine dust and soil, because fines clog the drainage path. Filter fabric keeps native soil from migrating into the stone, and the outlet must be free to discharge without being blocked or buried. It is a detail that nobody sees after construction, and it is the detail that determines how long a wall lasts.
Solid Limestone Bedrock Doweling and Pinned Structural Patio Footings
Volente's bedrock offers a strong foundation if a structure can be tied to it. Solid limestone bedrock doweling and pinned structural patio footings do exactly that. Holes are drilled into the solid rock, steel dowels are set with anchoring material, and the footing or slab is poured around them. The result is a patio or terrace that is mechanically connected to the bedrock, which resists sliding on the slope.
This approach suits places where digging deep footings is impractical because rock is only inches below the surface. Instead of fighting the rock, the design uses it. Where the rock is uneven, footings are stepped to follow the surface, and any gaps are filled so loads transfer cleanly. Drainage openings are left through the footing wherever water would otherwise pond against the uphill side. A pinned footing on a steep site resists the downhill forces that unpinned slabs eventually surrender to. The same technique can anchor stone steps, wall footings, and the base of a fireplace, tying each feature into the same solid foundation. Because the connection depends on the quality of the drilling and the anchoring material, inspection of each dowel before concrete is placed is part of the process.
Free-Draining Open-Graded Crushed Limestone Subbase Compaction
Under any paved or stone surface lies a base, and on a lakeside lot the base needs to drain. Free-draining open-graded crushed limestone subbase compaction builds a layer of angular crushed stone, compacted in lifts, that supports the surface above and allows water to pass through. Open grading means there are voids between the stones, which provide drainage and prevent water from building up beneath the surface.
Compaction is the other half. Each lift is compacted to a firm, locked condition, which prevents settling under foot traffic and furniture. A well-compacted open-graded base under a flagstone terrace or paver surface stays flat through wet seasons and dry ones, resisting the heaving and sinking that plague surfaces built on poor bases.
Managing Water Between the House and the Lake
Hillside Quarry Boulder Placement and Slope Stabilization Terracing
Between the walls, the slope still needs stabilizing, and boulders do the job well. Hillside quarry boulder placement and slope stabilization terracing uses large limestone blocks set into the hillside to create terraces and hold soil. Each boulder is partially buried so it sits like part of the landscape, and the spaces between them are filled with smaller rock and planted with deep-rooted natives.
Boulders break up the speed of runoff, creating pauses where water slows and soaks in. They can also define paths and seating, serving as steps or benches. The scale of the stone is important, since large pieces look natural on a big slope and small pieces look lost. Because quarry limestone matches the native rock, the finished work looks as though it was always part of the bluff.
Lakeside Bluff Stone Riprap Revetment for High-Velocity Runoff Control
At the bottom of the slope, where runoff meets the shoreline, the energy of the water has to go somewhere. Lakeside bluff stone riprap revetment for high-velocity runoff control places layers of large, angular stone over a filter fabric or graded stone base along the area where water exits the property. The stone absorbs the force of fast flow, spreads it out, and prevents it from cutting into the soil.
Sizing matters. The stone must be large enough that moving water cannot shift it, placed in a thickness that suits the flow, and keyed into the ground at its edges. Where discharge from a culvert or drain reaches the slope, an apron of riprap spreads the flow and reduces its speed. Work near the shoreline can be subject to rules that protect the lake, so planning should include a review of the requirements that apply to the property. Properly built, a revetment is nearly invisible once vegetation grows into it, and it quietly protects the shore.
Building Places to Gather
Lake Travis Panoramic Multi-Level Flagstone Terrace and Stone Step Masonry
With the hillside secured, the terrace is where the property begins to feel like a home. Lake Travis panoramic multi-level flagstone terrace and stone step masonry creates stepped outdoor rooms that face the water. Natural flagstone, set on a compacted base or in mortar over a concrete slab, gives a warm, irregular surface that fits the Hill Country. Each level serves a purpose, such as dining, lounging, or a quiet overlook, and stone steps connect them.
Step design affects both safety and appearance. Consistent risers and treads make movement comfortable, and wide landings give people room to pause and enjoy the view. Mortared stone steps are anchored to a solid base so they do not shift. Positioning the terraces so the best seats look out over the lake, with the view unobstructed by walls or railings, is the difference between a patio and a destination.
Custom Stone Veneer Outdoor Kitchen Island With Built-In Stainless Appliances
A lakeside terrace with a view invites cooking and entertaining, and a custom stone veneer outdoor kitchen island with built-in stainless appliances gives the space its working center. The island is framed in noncombustible material, covered with natural stone veneer to match the surrounding masonry, and fitted with a grill, side burner, refrigerator, sink, or storage as needed. Stainless appliances resist weather, and a stone counter shrugs off heat and sun.
Layout is as important as materials. The cook should face the view, prep and serving surfaces should be within easy reach, and utilities should be planned before the structure is built. Gas, water, drainage, and electrical lines are run to the island during construction, and ventilation is built into the design. Positioning the kitchen so smoke drifts away from seating and the prevailing breeze works in the cook's favor keeps the area comfortable.
Mortared Austin Chopped Limestone Outdoor Fireplace and Masonry Hearth
For cool evenings on the lake, a mortared Austin chopped limestone outdoor fireplace and masonry hearth is the traditional centerpiece. Chopped limestone is a warm, cream-colored stone cut into rectangular pieces with a rough face, and it is a signature material of Central Texas masonry. Laid in mortar around a firebox with a proper flue, it forms a structure that stays attractive for decades.
The hearth extends the fireplace into a gathering place, with a raised stone ledge for seating or setting down a drink. Masonry fireplaces call for proper footings, noncombustible clearances, and a chimney designed to draw well in the winds that blow over the lake. Built correctly, a fireplace anchors a terrace and offers warmth during the months when the water view is at its most dramatic.
Natural Gas Fire Pit Construction With Mortared Native Ledge Rock Coping
For a more casual gathering spot, natural gas fire pit construction with mortared native ledge rock coping offers flame at the touch of a switch. A natural gas burner is installed in a masonry base, fed by a gas line that is pressure-tested and connected by a qualified professional. The surrounding wall is faced with stone, and a cap of native ledge rock, mortared in place, forms a broad rim that doubles as a footrest or seat.
Gas fire pits do not produce the smoke and embers of wood fires, which makes them a convenient choice on a dry hillside with wind off the water. Placement matters. The pit should sit on level, stable ground with appropriate clearance from structures and overhanging branches, and the gas supply should be accessible for service. A shut-off within easy reach is part of a safe installation.
Putting the Work in Order
Sequence on a Slope
Weather and water level on the lake also shape the schedule. Work near the lower part of the lot is best planned for stretches when the ground is dry and heavy runoff is unlikely, and delivery of large stone is coordinated with access along narrow Volente, TX lake roads, where truck size and turning room can dictate how material reaches the site. Planning those logistics early keeps crews working steadily and protects the finished surfaces from damage.
Hardscape on a hillside follows a firm sequence. Survey and design come first, along with review of any rules that apply near the shoreline. Erosion controls protect the site during construction. Excavation, drainage, and structural walls follow, then the base for each terrace is built and compacted. Footings are pinned, stone is set, and masonry features are built. Utilities for the kitchen and fire pit are installed before surfaces are closed. Finishing includes plantings, lighting, and a check of how the drainage performs under a real rain.
Landscape and Hardscape Together
Stone and structure are only part of the picture. Plantings soften walls, hold soil, and frame the view. Heroes Lawn Care of Cedar Park plans the landscape and the hardscape as one design, so native grasses and shrubs are placed where they stabilize the slope and the stonework is arranged to give them room to grow. A lawn care service familiar with the project can maintain the planted areas without disturbing the structures.
Caring for Stone and Structure
What Maintenance Looks Like
Stone and masonry age gracefully with modest attention. Drains and outlets should be kept clear of debris, particularly after storms. Riprap and boulder areas should be checked for any movement. Mortar joints should be inspected and repaired when needed, and flagstone surfaces cleaned as required. Gas appliances should be serviced on schedule, and any change in the performance of drains or walls should be looked into promptly. A short walk after each major storm catches problems early.
Questions Worth Asking Before Construction
A few questions separate a thoughtful plan from a generic one. How will the retaining walls be reinforced and drained? How will structures be anchored to the rock? Where will runoff go, and what protects the shoreline? How will the view be preserved? How are utilities for the kitchen and fire features handled? What maintenance will each element need? Clear, specific answers point to a builder who understands lakeside conditions.
Built to Face the Water
A lakeside property is a balance between an extraordinary setting and a demanding site. The view draws people outdoors, and the slope tests every decision made to keep them there comfortably. Walls that hold, drains that relieve pressure, footings pinned to rock, stone that absorbs runoff, and terraces that face the lake combine into a place that works as well as it looks.
For homeowners in Volente, TX ready to build that kind of place, Heroes Lawn Care of Cedar Park delivers hardscape construction that begins with the structure beneath the surface and ends with a terrace, a fireplace, and a kitchen made for the view. The best next step is a walk down the slope to the water's edge, with the questions above in hand and the lake in front.