
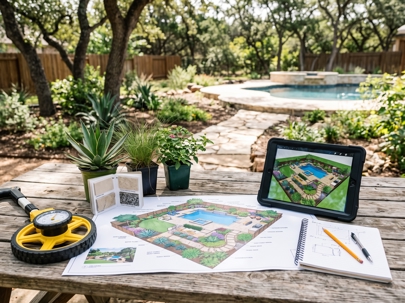
Why Most Landscape Design Plans in Cedar Park, TX Fail Before the First Plant Goes in the Ground
The most common point of failure in a disappointing yard isn't the installation crew, the plant selection, or even the budget. It's the planning stage that happened weeks or months earlier, often before anyone with landscaping experience ever walked the property. A landscape design built primarily around inspiration photos, without accounting for the specific conditions of the actual site, tends to run into problems long before the first shovel breaks ground.
This pattern shows up repeatedly across Cedar Park, TX properties, and it's rarely the result of poor taste or bad intentions. It's usually the result of skipping steps in the planning process that don't seem important until the finished yard doesn't function the way it was supposed to.
None of this is obvious at the time decisions are being made. A design that looks complete and thoughtful on paper can still be missing the specific groundwork that determines whether it actually performs once it's installed and lived in. The gap between a design that looks good and one that works well often comes down to a handful of planning steps that are easy to skip precisely because their absence isn't visible until much later.
The Planning Mistake That Dooms a Landscape Design Before Installation Begins
A design built from a collection of appealing photos, without a matching assessment of the actual property those ideas need to live on, is starting from the wrong foundation entirely.
This is arguably the single most consequential mistake in the entire design process, since everything that follows — plant selection, hardscape placement, irrigation planning — inherits whatever gaps existed in that initial understanding of the site. A design that starts from an inaccurate foundation can still look reasonable on paper, which is exactly what makes this mistake so easy to make without realizing it until much later, often not until an entire growing season has passed and the gap between the design intent and the actual result becomes impossible to ignore.
Designing From Inspiration Photos Without a Site Assessment
Pinterest boards and neighborhood drive-bys are a reasonable starting point for gathering ideas, but they describe someone else's sun exposure, someone else's soil, and someone else's drainage patterns, not the property actually being designed for. Residential landscape planning that skips a genuine site assessment in favor of jumping straight to plant selection and layout is essentially borrowing a solution designed for a different set of problems.
What a Proper Site Assessment Actually Checks For
A thorough assessment evaluates sun exposure across different times of day, existing drainage patterns and low spots, soil composition and compaction, and how foot traffic naturally moves across the property. Custom landscape design services built around this kind of assessment are working from an accurate picture of what a space can actually support, rather than assuming a layout that looked good in a photo will translate directly onto a property with entirely different conditions.
Sun exposure in particular is easy to underestimate without direct observation over time. A spot that receives filtered morning light might sit in full, intense afternoon sun by midsummer, and a plant selected for partial shade based on a quick visual impression can struggle badly once actual conditions across a full season are accounted for. The same is true of drainage, since a yard can appear perfectly flat and well-drained during a dry spell while still channeling significant runoff toward a specific low point during Central Texas's characteristic heavy, sudden rainstorms.
Heroes Lawn Care treats this assessment as the mandatory first step of every design engagement, rather than an optional add-on discussed only if a homeowner asks about it. Skipping this step doesn't just risk a design that looks slightly different than planned — it risks plants placed in conditions they can't survive, drainage problems that surface after the first heavy rain, and hardscape elements positioned without accounting for how water actually moves across the property.
Skipping the Question of How the Space Will Actually Be Used
Beyond physical site conditions, a design that doesn't account for how a family actually plans to use different parts of the property tends to underperform even when every individual element looks appealing.
This gap often shows up as a landscape that photographs beautifully but frustrates the people actually living with it day to day. A backyard with striking plant selections but no real gathering space, or a front yard with an elaborate design that demands more weekly maintenance than anyone in the household is prepared to give, are both examples of designs that succeeded aesthetically while missing the functional questions that determine whether a space actually gets used and enjoyed.
Front Yard vs. Backyard: Two Different Design Problems Treated as One
A front yard and a backyard serve fundamentally different purposes, yet they're sometimes designed with the same general approach applied uniformly across both. A front yard functions primarily as a public-facing first impression, while a backyard typically needs to support privacy, entertaining, and everyday family use. Treating both spaces as a single, undifferentiated landscaping project tends to produce a front yard that's over-designed for its actual function or a backyard that doesn't provide enough practical, usable space.
Why Front Yard Landscape Design Prioritizes Different Goals Than Backyard Design
Front yard landscape design tends to emphasize curb appeal, symmetry, and low-maintenance plantings that look consistently attractive with minimal ongoing attention, since this space is seen far more often than it's actively used. Backyard landscape design solutions, by contrast, typically prioritize function first: where seating and dining areas make sense, how privacy screening should be positioned, and how the space accommodates the specific activities a household actually wants to do outdoors. A single design philosophy applied to both spaces without distinguishing between these different goals often leaves one or the other underserved.
How This Distinction Shapes the Planning Conversation
Heroes Lawn Care approaches front and backyard planning as two related but distinct conversations, asking different questions for each space rather than applying a single generic questionnaire to the entire property. A front yard conversation tends to focus on how the home is perceived from the street and how much time the household wants to spend on upkeep, while a backyard conversation digs into entertaining habits, privacy concerns, and how children or pets actually use the space day to day.
Treating these as genuinely separate conversations, rather than variations on the same questionnaire, tends to surface details that would otherwise go unaddressed. A household that entertains frequently has very different backyard priorities than one that primarily wants a quiet, low-key retreat, and a front yard designed for a family with young children raises different safety and sightline considerations than one designed purely around curb appeal for a couple who works from home. These distinctions rarely emerge from a single, generic intake conversation applied uniformly to the whole property.
Designing Without Seeing It First
Even a well-planned design, grounded in an accurate site assessment and a clear understanding of how the space will be used, can still run into trouble if it's only ever represented as a flat, two-dimensional sketch.
Why Flat Sketches Miss Problems 3D Visualization Catches
A hand-drawn or basic digital layout can convey general placement, but it often fails to communicate how elements will actually relate to each other in three-dimensional space — how tall a mature tree will eventually stand next to a patio, how much shade a pergola will actually cast at different times of day, or how a retaining wall's height will feel from ground level rather than from an overhead sketch. 3D landscape design services allow a homeowner to walk through a proposed layout before a single element is installed, catching scale and proportion issues that are difficult to spot on paper but become obvious the moment a design is rendered in three dimensions.
Modern landscape planning services that incorporate this kind of visualization tend to catch costly design misjudgments during the planning phase, when adjustments are simple, rather than after installation, when correcting a poorly scaled element means removing and redoing completed work.
A flat sketch also struggles to communicate how a design will change over time as plants mature. A newly planted landscape often looks sparse compared to how it will appear in a few years, and a two-dimensional drawing rarely conveys that growth trajectory clearly. Visualization tools that can show a design at different maturity stages help set realistic expectations from the start, rather than leaving a homeowner surprised by how different the finished landscape looks in its first season compared to the polished renderings or photos that originally inspired the project.
This gap between initial appearance and mature appearance is one of the more common sources of disappointment in the months immediately following installation. A landscape that will look excellent in three years can feel underwhelming on day one if that growth trajectory was never communicated clearly during planning, which is exactly the kind of expectation-setting that three-dimensional visualization at multiple time horizons is particularly well suited to address.
Ignoring Long-Term Maintenance During the Design Phase
A design that looks impressive on installation day but demands more upkeep than a household is realistically prepared to provide is, in a meaningful sense, still an unfinished plan.
Sustainable Choices That Reduce Upkeep Without Sacrificing Design
Sustainable landscape design solutions, built around plants suited to Central Texas heat and drought conditions, drip irrigation rather than broad overhead spray systems, and mulched beds that suppress weeds and retain moisture, tend to hold up with dramatically less ongoing maintenance than a design chosen without those considerations. A design that doesn't account for how much time and attention a household actually wants to invest in upkeep often looks its best only in the first season, then gradually declines as maintenance demands outpace what the homeowner is willing or able to provide.
Garden design and installation that factors in realistic maintenance expectations from the outset tends to age far better over time than a design built purely around a single moment of visual impact, since a landscape that a homeowner can actually keep up with stays looking intentional rather than neglected as the years pass.
This maintenance conversation is often skipped during the excitement of initial planning, when a homeowner is focused on style and layout rather than the ongoing reality of keeping a design looking its best. Asking directly how many hours per week or month a household realistically wants to spend on yard maintenance, and designing around that honest answer rather than an aspirational one, tends to produce a landscape that still looks good several years down the road rather than one that was only ever designed for its first photograph.
This is particularly relevant in Cedar Park, TX, where the growing season is long and plant growth can be vigorous during warmer months. A design that assumes minimal pruning, weeding, or seasonal upkeep, without confirming that assumption against the actual plant palette chosen, can quietly demand far more attention than a household expected once the first full growing season is underway.
What a Landscape Design Plan That Actually Works Looks Like in Cedar Park, TX
Pulling these planning failures together points toward a consistent pattern: a landscape design that holds up over time starts with the property's actual conditions, not with a collection of appealing but disconnected ideas.
Starting With Site Conditions, Not Inspiration Photos
A design process that begins with a genuine site assessment, followed by a clear conversation about how each part of the property will actually be used, followed by three-dimensional visualization before installation begins, tends to produce outdoor living space design that functions the way it was intended to from day one. Heroes Lawn Care follows this sequence with every Cedar Park, TX project, starting with the property itself rather than a predetermined aesthetic, since a design built around accurate site information and realistic usage goals holds up far better than one built backward from a Pinterest board.
This doesn't mean inspiration photos have no place in the process. They're useful for communicating style preferences and general direction. The failure point isn't using inspiration as a starting reference — it's skipping the assessment and planning work that translates that inspiration into something that actually fits a specific property's soil, sun, drainage, and intended use.
Custom outdoor environment design that follows this sequence, assessment first, usage second, visualization third, tends to avoid the most common and most expensive mistakes homeowners encounter: a design that looks appealing on paper but underperforms once it's actually built and lived in.
Each step in this sequence builds on the one before it. Skipping the site assessment means the usage conversation is happening without accurate information about what the property can actually support. Skipping visualization means even a well-informed design is being approved based on assumptions rather than an accurate preview. Following all three steps in order, rather than skipping ahead to whichever part feels most exciting, is what ultimately separates a landscape design that performs from one that simply looks promising on paper. Each phase exists to catch a specific category of problem before it becomes expensive or difficult to correct, and skipping any one of them reintroduces the exact risk that phase was designed to eliminate.
Conclusion
Most disappointing landscape design outcomes in Cedar Park, TX aren't the result of poor execution during installation. They're the result of a planning process that skipped a genuine site assessment, treated front and backyard design as interchangeable, relied on flat sketches instead of realistic visualization, or ignored how much maintenance the finished design would actually require. Each of these gaps is invisible on paper and becomes obvious only once the design is already built.
None of these planning failures are especially complicated to avoid once they're understood. They simply require treating the planning phase with the same seriousness typically reserved for installation itself, rather than rushing through assessment and usage conversations to get to the more visually exciting parts of choosing plants and materials. A homeowner who understands where these failures typically originate is in a much better position to ask the right questions before committing to a design, regardless of which company ultimately builds it.
Asking a prospective designer directly about their site assessment process, how they approach front versus backyard planning, whether visualization is included before installation begins, and how maintenance expectations factor into plant and material selection is a reasonable way to gauge whether a design process is built to avoid these common failure points or likely to repeat them.
Heroes Lawn Care addresses these planning failures before they happen, building every landscape design around an accurate site assessment, a clear understanding of how the space will be used, and realistic maintenance expectations from the very beginning. A plan built this way, from the ground up rather than backward from an inspiration photo, is still the most reliable way to end up with a finished landscape that performs the way it looked on the day it was first imagined.