
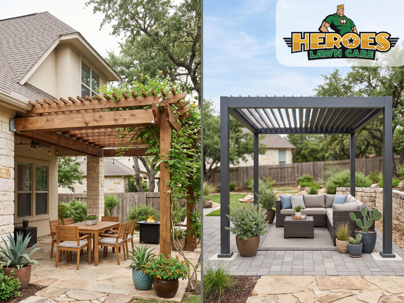
Attached or Freestanding? What Cedar Park, TX Homeowners Get Wrong About Pergola Construction
The choice between an attached and a freestanding pergola gets treated, more often than not, as a matter of taste — a quick decision made somewhere between browsing photos online and picking a paint color. In reality, it's one of the first structural decisions in any pergola construction project, and it quietly determines almost everything that follows: footing requirements, material options, roof style, and how the finished structure will actually function against a house.
Homeowners in Cedar Park, TX researching a new pergola tend to run into the same handful of misconceptions about this decision, often without realizing it. Clearing those up before ground is broken tends to save a meaningful amount of frustration later, particularly since correcting a structural decision after construction has started is a far more disruptive process than resolving it during the initial planning conversation.
The terminology itself adds to the confusion. Freestanding pergola construction and attached pergola installation are sometimes discussed as though they're interchangeable design options that only differ in appearance, when they actually represent two distinct structural approaches with different engineering requirements, different permitting considerations, and different long-term maintenance realities.
The Attached vs. Freestanding Decision Most Homeowners Treat as an Afterthought in Pergola Construction
An attached pergola connects directly to an existing structure, typically a house or garage, using a ledger board fastened to the exterior wall. A freestanding pergola stands entirely on its own, supported by its own posts and footings with no structural connection to another building. On the surface, the difference sounds cosmetic. Structurally, it changes the entire engineering approach.
What “Attached” Actually Means Structurally
Attaching a pergola to a house means the ledger board has to be fastened securely into the home's existing framing, not just the exterior siding or brick veneer. Done correctly, this creates a strong, stable connection. Done incorrectly, it can create a pathway for water intrusion into the home itself, since the attachment point sits directly against the exterior wall. This is one of the more consequential details in any outdoor pergola design and build project, and it's also one of the easiest to get wrong if it's treated as a simple bolt-on step rather than a structural connection that needs to be engineered and sealed properly.
Why Attachment Point Compatibility Isn't Guaranteed
Not every home is equally suited to an attached structure. Stucco, certain masonry veneers, and some siding types require additional preparation before a ledger board can be safely fastened, since attaching directly to the surface material without addressing what's underneath can compromise both the pergola's stability and the integrity of the exterior wall. A homeowner assuming an attached pergola will simply bolt onto any exterior wall is often surprised to learn that the specific construction of their home's exterior needs to be assessed first.
Heroes Lawn Care evaluates the exterior wall construction at the proposed attachment point as a standard part of any early consultation, rather than discovering compatibility issues once framing has already begun. That early assessment often determines whether an attached design proceeds as originally envisioned or whether a freestanding approach ends up being the more structurally sound choice for that particular home.
Misconception #1 — “Freestanding Means Fewer Rules”
A common assumption is that because a freestanding pergola isn't touching the house, it somehow exists outside the regulations that apply to attached structures. This isn't generally accurate.
Footings, Setbacks, and Permits Apply Either Way
Local permitting requirements, property line setbacks, and footing standards typically apply to both attached and freestanding pergolas, since both are still permanent structures being added to a property. A freestanding pergola doesn't get a pass on proper footing depth just because it isn't touching the house, and setback distances from property lines apply regardless of whether the structure is attached to anything. Custom pergola construction services familiar with Cedar Park, TX permitting requirements typically confirm these details before design work begins, rather than assuming a freestanding structure is automatically simpler from a regulatory standpoint.
This misconception likely persists because freestanding structures feel more like independent additions to the yard, separate from the house itself, which can create the impression that they're regulated more loosely as a result. In practice, most municipal codes treat any permanent outdoor structure similarly regardless of whether it touches an existing building, which means the permitting conversation should happen early for either structural type rather than being assumed away for whichever option seems less connected to the house.
How Soil and Footing Depth Change Between the Two Types
Footing requirements can actually differ meaningfully between the two structural types, though not always in the direction homeowners expect. An attached pergola shares some of its structural load with the house itself through the ledger board connection, which can affect how the remaining posts and footings are engineered. A freestanding pergola carries its entire structural load through its own posts and footings alone, which sometimes calls for deeper or more heavily reinforced footings than an equivalent attached design, particularly across the region's expansive clay soil.
This is a detail that's easy to overlook when comparing the two options at a glance, since a freestanding pergola might initially seem like the more independent, self-contained project. In practice, the additional footing work a freestanding design sometimes requires can offset some of that perceived simplicity, which is exactly why the structural comparison deserves more attention than a quick glance at either option's general reputation.
Misconception #2 — “Any Material Works for Either Style”
Material selection is often treated as an entirely separate decision from the attached-versus-freestanding question, when in practice the two are more connected than they initially appear.
Wood vs. Vinyl and Aluminum: Why Structural Type Affects Material Choice
Wood pergola construction, typically using cedar or redwood for their natural rot resistance, tends to pair well with either attached or freestanding designs, since wood is relatively forgiving to work with on-site when adjusting for an existing home's specific attachment points. Vinyl and aluminum pergola installation often involves more precisely engineered, factory-cut components, which can make on-site adjustments for an irregular attachment point more complex than they would be for a freestanding structure built with more standardized measurements. This doesn't rule out either material for either structural type, but it does mean the conversation about material should happen alongside, not after, the attached-versus-freestanding decision.
Steel and aluminum framing also interact differently with a home's exterior than wood does, particularly at the connection point. Metal components fastened directly against certain siding or masonry types can create galvanic reactions or trap moisture differently than wood framing would, which is another reason material selection benefits from being discussed in the context of the specific structural type and attachment method being planned, rather than chosen independently based on appearance alone.
Misconception #3 — “The Roof Style Doesn't Depend on Attachment”
Roof and cover style is another area where the structural decision made early on ends up shaping the options available later.
Open Lattice vs. Solid Roof: What Each Structural Type Handles Best
A traditional open lattice roof lets dappled light through but offers limited protection from direct Texas sun or rain, which is why many homeowners eventually add fabric canopies, polycarbonate panels, or a fully solid roof for more functional shade. An attached pergola with a solid or heavily covered roof needs to account for how water sheds away from the house itself, typically requiring integrated gutters or a slight roof pitch directing runoff away from the exterior wall. A freestanding structure has more flexibility here, since water shedding off the roof doesn't need to be routed around an adjacent building. Outdoor shade structure builders factoring in Central Texas heat and rainfall patterns typically raise this consideration early, since retrofitting drainage onto an already-completed attached pergola is a far more involved project than planning for it from the start.
The direction a roof pitches also interacts with sun exposure throughout the day, which matters more for an attached pergola positioned against a specific side of the house than for a freestanding structure that can sometimes be oriented more freely within the yard. A homeowner planning an attached design benefits from thinking through both drainage and sun exposure together, since the house's orientation limits how much flexibility exists once the attachment wall is chosen.
What Long-Term Maintenance Looks Like for Each Structural Type
The attached-versus-freestanding decision also shapes how a pergola ages over time, which rarely comes up in early planning conversations but matters a great deal a few years down the road.
Why Attached Structures Need Closer Monitoring at the Connection Point
An attached pergola's ledger board connection is the single point where ongoing maintenance attention matters most. Sealant and flashing at that junction should be checked periodically, since it's the primary barrier preventing water from working its way into the home's exterior wall over time. A freestanding structure doesn't carry that same specific risk, simply because it has no direct connection to the house to monitor, though its own footings and posts still require the standard upkeep any outdoor structure needs.
How Material Choice Compounds These Differences
Wood pergola construction paired with an attached design tends to need slightly more frequent inspection at the connection point than the same wood structure built freestanding, since moisture trapped near a ledger board can accelerate rot in a way that open-air freestanding posts generally don't experience to the same degree. Heroes Lawn Care factors this into maintenance guidance provided at the end of every project, so homeowners know specifically what to watch for based on which structural type and material combination was actually built for their property.
Vinyl and aluminum structures shift this equation somewhat, since both materials resist rot entirely regardless of structural type. The connection point on an attached metal or vinyl pergola still deserves periodic inspection for sealant integrity, but the material itself isn't vulnerable to the same moisture-driven deterioration that wood can experience near a ledger board, which is one more reason material and structural type deserve to be discussed together rather than as two separate, unrelated decisions.
Misconception #4 — “Freestanding Pergolas Are Always the Easier Add-On”
Freestanding structures have a reputation for being the simpler, lower-commitment option, but that reputation doesn't always hold up once the specifics of a given yard are considered.
When Attached Actually Simplifies a Project
A freestanding pergola requires its own complete set of footings, all of which need to be properly spaced, leveled, and engineered independently of the house. An attached pergola, by sharing part of its structural load with the existing home, sometimes requires fewer total footings for a comparable size and can integrate more seamlessly with an existing patio or deck that's already adjacent to the house. For a backyard pergola installation intended to extend living space directly off a back door, attached often ends up being the more natural structural fit, even though freestanding is frequently assumed to be the default easier choice.
This doesn't mean attached is the right answer for every yard. A property where the ideal pergola location sits well away from the house, oriented toward a garden or pool area rather than a back door, is often better served by a freestanding structure regardless of how the footing comparison shakes out. The point isn't that one option is categorically simpler, but that the assumption of freestanding-as-default-easy doesn't hold up consistently once the specifics of a particular yard are actually considered.
How to Actually Decide Between Attached and Freestanding for a Cedar Park, TX Backyard
None of this means one structural type is universally better than the other. It means the decision deserves more consideration than it typically gets, and that consideration should happen early, before material and roof style conversations move too far ahead of the structural fundamentals.
Questions Worth Asking Before Committing to Either Type
Useful questions include what the home's exterior wall construction actually is at the proposed attachment point, how far the structure needs to sit from property lines if freestanding, what drainage plan makes sense for the chosen roof style, and how the finished structure is meant to be used — as a shaded extension of an existing patio, or as a standalone destination elsewhere in the yard. Patio pergola builders working from a completed patio or deck often lean toward attached designs for exactly this reason, since the structural and functional logic tends to align naturally once those questions are answered honestly rather than assumed from the start.
A few additional questions round out the picture: how much flexibility exists to adjust the pergola's exact footprint if soil conditions at the proposed footing locations turn out to be less favorable than expected, whether the household anticipates adding features like lighting, fans, or privacy screening later, and how the structure's orientation affects sun exposure throughout different times of day and different seasons. None of these questions have a universally correct answer, but working through them before committing to a structural type tends to surface the right choice for a specific property far more reliably than starting with a style preference and working backward. Taking the time to answer them honestly, even when the answer complicates an initial preference, is what ultimately produces a structure that performs well rather than one that simply looks good in the first photograph taken after completion.
Heroes Lawn Care walks Cedar Park, TX homeowners through these structural questions before any material or roof style conversation begins, since getting the attached-versus-freestanding decision right early tends to prevent design compromises later in the process. A pergola planned around the specific home, yard, and soil conditions from day one holds up structurally and functionally in a way that a design chosen primarily for appearance often doesn't.
Conclusion
The attached-versus-freestanding decision in pergola construction isn't a minor style preference tucked between bigger choices — it's a structural fork in the road that shapes footing requirements, material compatibility, roof drainage, and how naturally the finished structure integrates with an existing home. Homeowners in Cedar Park, TX who treat this decision as an afterthought often end up compromising on one of those elements later, simply because the structural groundwork wasn't laid with the final design in mind.
None of the misconceptions covered here stem from bad information so much as from treating a structural decision as though it were a purely aesthetic one. Photos of finished pergolas rarely show the ledger board connection, the footing depth, or the drainage plan behind the roof — they show the finished look, which makes it easy to focus on style first and structure second. Reversing that order, starting with the structural questions and letting style follow, tends to produce a far more durable and functional result over the years that follow.
Heroes Lawn Care approaches every custom backyard pergola solutions project by resolving the attached-versus-freestanding question first, using it to inform every decision that follows rather than treating it as a checkbox to move past quickly. Getting this foundational piece of pergola construction right from the start is still the most reliable way to end up with a structure that fits the home, the yard, and the way a family actually plans to use it.