
Before You Pour: What Cedar Park, TX Actually Requires for a Concrete Patio | by Heroes Lawn Care of Cedar Park
Some homeowners assume every concrete patio project needs a building permit before a single shovel goes into the ground. Others assume the opposite, that patios are simple enough to fall outside permit requirements entirely. Both assumptions are wrong, and the actual answer in Cedar Park, TX comes down to two specific numbers most homeowners have never had a reason to learn: the patio's total square footage and its height above the surrounding grade.
Neither assumption is unreasonable on its face. A homeowner who's previously navigated a permit process for a larger home addition might reasonably expect a similar process for any concrete work. A homeowner who's heard that small backyard projects generally fly under the radar might reasonably expect a patio to qualify. The actual answer depends on specific thresholds neither general assumption accounts for.
A properly planned concrete patio in Cedar Park, TX starts with understanding exactly where a specific project falls relative to those numbers, since that answer shapes everything from initial paperwork through the structural specifications the finished slab actually needs to meet.
Heroes Lawn Care of Cedar Park walks through this exact question with every homeowner during initial planning, since starting a project without a clear answer on permit status is one of the more common ways a straightforward patio addition ends up delayed partway through.
What Actually Triggers a Permit Requirement for a Cedar Park, TX Concrete Patio
Cedar Park's permit requirements for a patio slab hinge on size and elevation rather than the simple fact of pouring concrete in a backyard.
Cedar Park Residential Patio Permit Approval Thresholds
Cedar Park residential patio permit approval generally isn't required for small, at-grade patio slabs under 120 square feet, provided the slab sits no more than 30 inches above the surrounding grade and doesn't form part of an accessible route to the home. A patio exceeding either of these thresholds, larger than 120 square feet or elevated beyond 30 inches, typically requires the standard building permit process, including site plans showing setbacks and property lines before construction can begin.
This exemption reflects a broader pattern in how many municipalities approach small, low-risk accessory structures: a size and height threshold below which the structural and safety concerns that justify formal review simply don't apply in the same way. Confirming a specific project's dimensions against these thresholds early, rather than assuming exemption or assuming permit necessity by default, is the first genuinely useful planning step for any Cedar Park concrete patio project, and the kind of detail worth confirming directly with the city rather than relying on secondhand assumptions from a previous, unrelated project.
Why Steps and Landings Often Change the Answer
A patio project that seems to fall comfortably under the size exemption can trigger permit requirements anyway once steps, a covered structure, or an elevated landing enter the design, since these additional elements sometimes fall under separate review criteria even when the patio slab itself would otherwise qualify for the exemption. Confirming a project's complete scope, not just the base patio square footage, against current Cedar Park requirements before finalizing a design avoids the frustrating discovery that a seemingly simple addition has changed a project's permit status partway through planning.
This distinction matters because homeowners naturally think of a patio project as a single unified addition, rather than a collection of separately regulated elements. A 100-square-foot patio slab might comfortably qualify for exemption on its own, but adding a covered structure or a set of steps connecting to a raised deck introduces elements that current requirements evaluate under different criteria entirely, sometimes triggering the full review process for what still feels, to the homeowner, like one straightforward project. Recognizing this early, rather than discovering it mid-project, keeps the overall timeline and expectations grounded in an accurate picture from the very beginning.
The Structural Build-Up: What Holds Up the Surface
Once permit status is clear, the actual structural specifications for the slab itself determine how well it performs for years after installation.
Crushed Stone Base for Concrete Patio
Crushed stone base for concrete patio installation provides a compacted, well-draining foundation layer beneath the slab, distributing load evenly and allowing water to move through rather than pooling directly beneath the concrete. This base layer needs to be compacted to a consistent depth across the entire patio footprint, since any inconsistency here creates the kind of uneven support that eventually shows up as cracking or settling in the finished slab above it.
The specific depth and compaction standard for this base layer isn't a fixed universal number; it depends on the native soil conditions beneath a given property and the load the finished patio is expected to carry. Cedar Park's clay-heavy soil in particular benefits from a base layer built with this soil behavior specifically in mind, rather than a generic base specification borrowed from a region with more stable, less reactive soil conditions. Confirming actual soil conditions at a specific property, rather than assuming a standard base depth applies uniformly, is a detail worth verifying before base material ever gets ordered.
4-Inch Reinforced Concrete Patio Slab
4-inch reinforced concrete patio slab specifications represent a standard, well-tested thickness for typical residential patio use, providing adequate strength for normal foot traffic and outdoor furniture while remaining a practical, proven thickness for a project of this scope. Reinforcement, whether steel rebar or wire mesh depending on the specific design, helps distribute stress across the slab and hold any minor shrinkage cracking together, preventing small cracks from widening into more significant structural problems over time.
Joints That Prevent Cracking Before It Starts
Concrete's natural tendency to shrink slightly as it cures needs to be managed deliberately, or that shrinkage stress finds its own, unplanned release points across the slab.
Perimeter Isolation Joint Concrete Slab
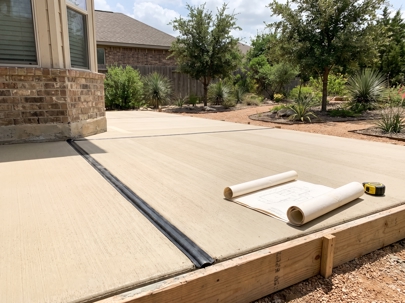
Perimeter isolation joint concrete slab design separates a new patio slab from adjacent fixed structures, a house foundation, an existing walkway, allowing each element to expand and contract independently as temperature and moisture conditions change throughout the year. Without this isolation, a patio poured directly against a house foundation transfers stress between the two structures as each one moves slightly with seasonal changes, a connection that often produces cracking at exactly the point where the patio meets the house.
This isolation joint typically consists of a compressible material placed at the connection point before the patio is poured, allowing the necessary gap to exist without leaving an open void that could otherwise collect debris or water. Getting this detail right at the outset avoids one of the more visually obvious and structurally telling cracking patterns a poorly planned patio can develop, precisely at the seam where it meets the house it was built alongside. A well-executed isolation joint, once finished and sealed, remains nearly invisible while quietly doing this essential structural work for the life of the patio.
Decorative Options Beyond Plain Gray Concrete
Once the structural fundamentals are addressed, a concrete patio offers considerably more design flexibility than the plain gray slab most people picture by default.
Integrally Colored Concrete Patio Mix and Custom Stenciled Concrete Patio Design
Integrally colored concrete patio mix incorporates pigment directly into the concrete during mixing, producing color that runs consistently through the entire slab thickness rather than sitting only at the surface, which means minor surface wear over the years doesn't reveal a different color underneath. Custom stenciled concrete patio design applies decorative patterns during the finishing process, creating the visual texture of pavers, tile, or natural stone at a fraction of the material complexity those alternatives would actually require.
These two decorative approaches work well together, integral color establishing the base tone across the entire slab while stenciling introduces pattern and texture on top of that base. A homeowner drawn to the visual character of natural stone or brick, but preferring the simpler, single-pour installation process a concrete slab offers, can achieve a genuinely convincing approximation of that appearance through this combination, without the individual unit installation a true paver or stone surface would require.
Decorative Concrete Patio Resurfacing Overlay for Existing Slabs
Decorative concrete patio resurfacing overlay options offer homeowners with an existing, structurally sound but visually outdated slab a genuine alternative to full replacement, applying a new decorative surface layer directly over the original concrete. This approach works specifically when the underlying slab remains structurally sound, since an overlay applied over a slab with genuine structural problems simply masks those issues temporarily rather than resolving them.
Determining whether an existing slab genuinely qualifies for overlay treatment, rather than requiring full replacement, involves assessing the extent of any existing cracking, whether that cracking is stable or actively worsening, and how the slab has performed through previous seasons of weather exposure. A thorough evaluation before committing to an overlay approach prevents the disappointing outcome of applying an attractive new surface over a foundation that was never actually sound enough to support it long-term.
Protecting the Finished Surface
A concrete patio's appearance and performance both depend heavily on the protective measures applied after the structural and decorative work is complete.
Heat-Reflective Concrete Patio Coating
Heat-reflective concrete patio coating addresses a genuine comfort issue in Central Texas, where standard concrete can reach uncomfortable surface temperatures during peak summer sun exposure. This coating reflects a meaningfully larger share of incoming solar radiation compared to an untreated surface, producing a patio that stays more comfortable to walk on barefoot during exactly the months a Cedar Park, TX household most wants to use their outdoor space.
Color choice compounds this heat-reflective benefit considerably, since lighter tones already reflect more solar radiation before any specialized coating is even applied. Combining a lighter integrally colored mix with a heat-reflective coating addresses surface temperature from two directions simultaneously, producing a more comfortable result than either approach would achieve applied alone to a darker base color.
Penetrating Acrylic Concrete Patio Sealer
Penetrating acrylic concrete patio sealer protects the slab's surface from staining, moisture intrusion, and UV-related fading, extending the interval between more significant maintenance or resurfacing needs. Reapplication on a periodic cycle, rather than treating the original application as a permanent, one-time task, keeps this protection active throughout the patio's full service life, since sealer effectiveness gradually diminishes under continuous sun and weather exposure regardless of how thoroughly the original application was performed.
A penetrating sealer differs meaningfully from a topical film-forming sealer in how it protects the surface, absorbing into the concrete itself rather than forming a distinct layer on top of it. This penetrating approach tends to hold up better against the kind of foot traffic and furniture movement a functional patio surface regularly experiences, since there's no surface film to scratch, peel, or wear through the way a topical coating eventually can.
Steps and Landings: A Detail Worth Planning Early
For patios involving any change in elevation, connecting to a raised deck, transitioning down from an entry door, or simply following a sloped yard, steps and landings deserve dedicated planning attention.
Concrete Patio Step and Landing Construction
Concrete patio step and landing construction needs to account for consistent rise and run dimensions across every step, since inconsistent step heights create a genuine trip hazard regardless of how attractive the finished material looks. Landing size also matters for practical use, providing adequate space for someone to comfortably stop, turn, or set something down at a transition point rather than a landing sized purely to satisfy a minimum requirement without regard for how it will actually function in daily use.
Step and landing construction also frequently determines whether a project crosses the threshold into requiring formal permit review, which makes this element worth planning early rather than treating it as a finishing detail added toward the end of a project. A homeowner who understands upfront that a planned set of steps will likely require permit documentation can factor that timeline into the overall project schedule, rather than discovering the requirement only after site work has already begun.
Heroes Lawn Care of Cedar Park confirms a project's complete permit status, not just the base patio's square footage, before finalizing any Cedar Park, TX concrete patio design, since steps, landings, and other additions can shift a project's requirements even when the patio slab itself would otherwise qualify for the small-slab exemption. This upfront confirmation avoids the frustrating discovery, partway through a project, that an added feature has changed what documentation and approval the project actually needs.
This same principle extends to how a project's overall scope gets communicated from the very first planning conversation, ensuring a homeowner understands not just what a finished patio will look like, but exactly what regulatory path that specific design will need to follow before construction can proceed. Clarity on this point at the outset prevents a homeowner from making design decisions, adding a set of steps, extending the footprint slightly, without understanding how those choices interact with permit requirements.
Heroes Lawn Care of Cedar Park also builds every patio's structural foundation, crushed stone base, properly reinforced slab thickness, and correctly placed isolation joints, to the same standard regardless of whether a specific project happens to fall under Cedar Park's permit exemption or requires the full review process. A patio's long-term durability depends on these structural fundamentals regardless of its permit status, which means exemption from paperwork should never translate into a lower standard for the actual construction underneath. A patio that qualifies for the small-slab exemption still needs the same properly compacted base, correctly specified reinforcement, and appropriately placed isolation joints as one that goes through full permit review, since the ground beneath either slab doesn't care what paperwork was or wasn't filed before construction began.
Conclusion
Understanding what Cedar Park, TX actually requires before pouring a concrete patio comes down to two concrete numbers, total square footage and height above grade, rather than a vague sense that patios either always or never need formal approval. Getting this answer right at the very beginning of planning, before structural or decorative decisions get finalized, avoids the kind of mid-project surprise that can delay or complicate an otherwise straightforward addition.
This clarity matters just as much for the structural side of the project as it does for the regulatory side. A concrete patio built to genuinely last, regardless of its permit status, still depends on a properly compacted crushed stone base, correctly specified slab reinforcement, and isolation joints placed exactly where seasonal movement will actually occur. Neither the regulatory question nor the structural question should be treated as secondary to the other, since both genuinely determine how well a finished patio serves a household for years to come.
Heroes Lawn Care of Cedar Park confirms permit status and builds every concrete patio in Cedar Park, TX to the same structural standard from crushed stone base through final sealer application, regardless of whether a specific project falls under the small-slab exemption or requires full permit review. Starting with this clarity, rather than assuming an answer either way, remains the most reliable way to move from initial planning to a finished patio without unnecessary delays along the way.