
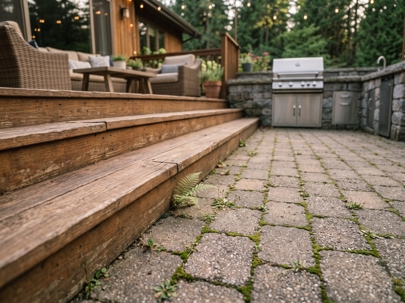
Deck First or Patio First? The Cedar Park, TX Planning Decision Most Homeowners Get Backwards
When a homeowner starts planning a combined backyard project, the instinct is almost always the same: start with the patio, since it feels like the foundational, ground-level piece, and treat the deck as the upgrade that gets added later once the “real” hardscape is already in place. It's an understandable assumption, and it's also frequently the wrong order to actually build in. A deck patio builder working through this planning conversation regularly sees homeowners default to patio-first thinking, then run into avoidable complications once the deck phase begins.
Getting this sequencing decision right, or at least planned correctly from the very beginning even if construction happens in phases, is one of the most consequential early choices in any combined outdoor living project in Cedar Park, TX.
This matters more than it might initially seem, because the two structures aren't actually independent of each other, even when they're built months or years apart. Decisions made during the first phase of construction quietly shape what's possible, and what's difficult, during the second phase, whether or not that connection was ever discussed during initial planning.
This is true even for homeowners who only intend to build one structure right away and haven't fully committed to the second. A patio installed without any consideration for a possible future deck still constrains what that eventual deck can look like, simply because the patio's elevation, footprint, and drainage are now fixed realities that any later deck design has to work around, whether or not a deck was ever part of the original conversation.
The Sequencing Mistake Almost Every Deck Patio Builder Conversation Starts With
The patio-first instinct isn't unreasonable on its face. A patio sits directly on the ground, feels like the more foundational structure, and seems like the natural starting point before adding anything more complex.
Why “Patio First” Feels Like the Logical Starting Point
Patios read as simpler, more permanent, and less technically involved than a raised deck structure, which leads many homeowners to treat patio construction as step one and deck construction as a later, optional addition. This mental model treats the two structures as largely independent projects loosely connected by proximity, rather than as two interdependent parts of a single outdoor living space that need to be planned together from the start.
This instinct is reinforced by how most homeowners encounter deck and patio projects in the first place — as two separate categories of home improvement content, marketed and researched independently, rather than as a single combined decision. Searching for a deck patio builder often surfaces separate deck-specific and patio-specific results, which subtly reinforces the idea that these are two distinct projects rather than one connected planning process.
What That Instinct Gets Wrong
The problem with patio-first thinking isn't that it's illogical — it's that it gets the dependency relationship backward. A patio's finished height, its slope, and its relationship to the home's exterior door are all far easier to adjust than a deck's height once the deck is actually built. Building the patio first, without knowing the deck's eventual height and stair configuration, often locks in a patio elevation that doesn't align cleanly with whatever deck gets added later.
Why Deck Height Should Drive Patio Design — Not the Other Way Around
A raised deck's height is determined by fixed factors: the home's door threshold, structural code requirements, and how many steps are needed to transition down to ground level. A patio has far more flexibility to adapt to whatever height and layout the deck ultimately requires.
This asymmetry between the two structures is the entire reason sequencing matters as much as it does. If both structures had equal flexibility, order would matter far less, since either one could adjust to accommodate the other regardless of which came first. Because a deck's height is governed by fixed architectural and code constraints while a patio's design can flex around nearly any starting point, the more sensible approach resolves the fixed variable before committing to the flexible one, rather than the reverse.
Stairs, Landings, and the Elevation Problem
Deck and patio construction services that plan the deck's height and stair placement before finalizing patio design are working with the more fixed variable first and the more flexible variable second, which is the correct order for avoiding awkward transitions later. When a patio is built first, without knowing where deck stairs will eventually land, the finished patio can end up positioned at a height or angle that requires an awkward, oversized landing or an uncomfortable step-down transition once the deck is finally added.
Heroes Lawn Care maps out deck height and stair configuration during the very first planning conversation for any combined project, even when the deck itself is scheduled for a later construction phase, specifically to avoid this kind of retroactive correction once both structures are in place.
What Happens When a Patio Is Built Before the Deck's Height Is Set
A patio built first, followed by a deck designed around it, frequently results in mismatched elevations that require additional steps, retaining elements, or transitional landings that weren't part of the original vision. Custom deck and patio builders who see this pattern regularly note that these corrective elements are rarely as clean or as intentional-looking as a transition planned from the beginning, since they're solving a problem rather than executing an original design intent.
These retroactive fixes also tend to consume space that could have gone toward more usable square footage. An oversized landing added to correct an elevation mismatch takes up room that a properly sequenced design would have allocated to actual living space, whether that's additional seating area, a walkway, or simply a more generous transition that feels intentional rather than corrective. The visual difference between a planned transition and a corrected one is often subtle, but it's usually noticeable to anyone spending regular time in the finished space.
Beyond the visual difference, these corrective elements sometimes introduce their own maintenance considerations that wouldn't exist in a properly sequenced design. An added retaining wall or an extra set of steps installed specifically to bridge a mismatched elevation becomes one more structural element requiring long-term upkeep, drainage consideration, and eventual maintenance, none of which would have been necessary had the original height relationship been resolved before either structure was built.
The Real First Step: Planning as One Combined Project, Not Two Sequential Ones
The deeper issue isn't really about which physical structure gets built first. It's about whether both structures were ever planned together at all, regardless of construction sequence.
Setting Footers and Drainage for Future Phases During Initial Construction
Backyard deck and patio installation planned as a single combined project can account for future phases even when construction happens over separate seasons. Footers for an eventual deck can be poured during initial patio work, and drainage can be routed with both structures' final footprints in mind, even if the deck itself won't be built for another year or two. Outdoor living space contractors who plan this way avoid the far more disruptive alternative: re-excavating a finished patio later to accommodate footings that should have been placed during the first phase of construction.
This kind of forward planning requires very little additional effort during the first phase, since the footings and drainage routing simply need to be positioned correctly rather than fully built out. A homeowner who isn't ready to commit to a full deck immediately can still capture most of this benefit by having the eventual deck footprint mapped and footings placed during patio construction, leaving the actual deck structure itself for a later phase whenever the household is ready to move forward with it.
When Patio First Actually Does Make Sense
None of this means patio-first is always the wrong sequence. In certain layouts, building the patio before the deck is genuinely the more practical approach.
Flat, Single-Level Layouts Without a Height Transition
Properties where the deck and patio sit at the same grade, without any meaningful elevation change between them, don't face the same stair-and-landing complications that come with a raised deck transitioning down to a lower patio. Wood and composite deck construction planned at ground level, rather than as an elevated structure, removes much of the sequencing risk that makes order matter so much in homes with a raised back door or a sloped yard. Concrete and paver patio installation in these flatter layouts can reasonably proceed first without creating the elevation conflicts that arise in more common raised-deck scenarios.
Even in these flatter scenarios, however, some degree of joint planning still pays off. Material transitions, drainage direction, and how the two surfaces will visually connect at their shared boundary all benefit from being considered together, even when elevation isn't the primary concern driving sequencing decisions. The stakes are simply lower in a flat layout than they are when a significant height difference is involved.
The Coordination Challenge of Hiring Separate Contractors for Each Phase
Sequencing mistakes tend to compound significantly when a homeowner hires one contractor for the patio and an entirely different one for the deck, often months or years apart.
Mismatched Materials, Elevations, and Drainage Plans
Two contractors working independently, without any shared plan or communication between them, frequently produce results that don't align cleanly: slightly different paver or decking tones, an elevation mismatch that wasn't caught until the second phase began, or a drainage plan for the first structure that actively works against water management needs for the second. Residential deck and patio contractors who handle both phases under one continuous plan avoid this fragmentation, since the same team that accounted for future deck footings during patio construction is the team actually building that deck later.
This coordination gap tends to be invisible until the second phase is already underway, at which point correcting it usually means compromising on the original vision for one of the two structures. A contractor building a deck against an existing patio installed by someone else has to work within whatever constraints that earlier project created, regardless of whether those constraints match what would have been chosen if both phases had been planned together from the beginning.
Even communication between the two contractors, when it happens at all, tends to be limited and after the fact rather than collaborative from the start. A second contractor reviewing an existing patio's specifications is working from documentation, not from the original design reasoning, which means subtle intentions behind the first project's choices can easily get lost or misunderstood during the handoff between two separate teams. This is precisely the gap that a single continuous planning process, carried through from the first phase to the last, is designed to close.
Custom outdoor entertainment spaces built through this kind of continuous planning tend to feel like a single, intentional design rather than two separate projects awkwardly stitched together after the fact. Deck and patio design services that treat both structures as one unified vision from the earliest conversation, even when construction is phased, produce noticeably more cohesive results than sequential projects planned independently of each other.
This cohesion shows up in details that are easy to overlook individually but add up to a noticeably different overall impression: consistent material palettes across both structures, a shared design language in railings or edging details, and a sense that the transition between deck and patio was designed rather than improvised. Visitors to a well-planned combined space often can't articulate exactly why it feels more polished than a similarly sized backyard with mismatched, sequentially added elements, but the difference is usually apparent even without being able to name the specific cause.
How to Plan a Deck and Patio Project the Right Way in Cedar Park, TX
Bringing these considerations together points toward a straightforward planning principle: figure out the deck's height and stair configuration early, even if the deck itself won't be built for a while, and let the patio design respond to that information rather than the reverse.
Questions to Ask Before Committing to Either Sequence
Useful questions include whether the yard has a meaningful elevation change near the home's exterior door, whether a raised deck is part of the eventual plan even if it's not being built immediately, and whether footings or drainage provisions can be set during an earlier phase to avoid re-excavation later. Backyard renovation and hardscaping planned around these questions from the outset tends to produce a far more cohesive final result than a reactive, phase-by-phase approach where each stage is planned in isolation from what comes next.
Heroes Lawn Care asks these sequencing questions during the earliest project consultation, well before either structure's design is finalized, since the answers directly shape recommendations for both phases regardless of which one construction addresses first.
Heroes Lawn Care approaches every combined deck and patio project in Cedar Park, TX by mapping out both structures together from the first planning conversation, regardless of which one gets built first or whether construction happens in phases across multiple seasons. That upfront coordination is what prevents the mismatched elevations, awkward transitions, and re-excavation headaches that so often result from treating deck and patio construction as two unrelated projects rather than one connected vision.
Conclusion
The instinct to build a patio first and treat a deck as a later addition is understandable, but it frequently gets the planning sequence backward. A deck's height, stair placement, and structural requirements are the more fixed variables in a combined project, which means they deserve to be resolved first, even if the patio ends up being the structure that's physically built before the deck. What matters most isn't strictly which structure comes first in construction, but whether both were planned together from the very beginning.
This distinction, between construction order and planning order, is ultimately the more useful way to think about the entire question. A homeowner can absolutely build a patio in year one and a deck in year three and still end up with a cohesive, well-integrated backyard, as long as the deck's eventual height, footprint, and stair configuration were mapped out before the patio's final design was locked in. The mistake isn't building the patio first — it's failing to plan the deck first, regardless of which structure the crew actually breaks ground on.
Framed this way, the original question — deck first or patio first — turns out to be slightly the wrong question to begin with. The more useful question is which structure needs to be planned first, and the answer to that is almost always the deck, regardless of which one ends up under construction first.
Heroes Lawn Care treats every deck patio builder engagement in Cedar Park, TX as a single combined planning process from day one, mapping deck height, patio elevation, and drainage together regardless of construction sequence or timeline. Getting this planning order right from the start is still the most reliable way to end up with a backyard that feels like one cohesive space rather than two projects that were never quite designed to fit together.