
Built for Leander's Sun: Cedar, Louvers, and the Shade Math Behind Pergola Construction in Leander, TX | Heroes Lawn Care of Cedar Park
A pergola is sold as shade, and shade is a matter of geometry. How much sunlight reaches the table below depends on the angle of the sun, the depth of the roof members, the gaps between them, the direction the structure faces, and the hour of the day. Most of that can be calculated before a single post is set. The structures that disappoint their owners are usually the ones built by eye, where the look of the roof was settled first and the shade it casts was discovered afterward. Careful pergola construction works the other way around, treating shade as a design target and letting the frame, the roof, and the materials follow from it.
Leander, TX makes the target easy to define. Summers are long, the sun is high and fierce, and the afternoons west of the house can be punishing. Winter brings a lower, gentler sun that many owners want to let back in. Heroes Lawn Care of Cedar Park designs pergolas around that annual swing, and the sections below walk through the shade math first, then the frame that holds it up, the materials that survive the exposure, and the paperwork that makes it all official.
The Shade Math
Where the Sun Actually Is
The pattern repeats across a Leander, TX year. Long, intense summer days make shade a necessity from late spring through early fall, while the shoulder seasons make flexibility valuable. A fixed roof dense enough for August can feel heavy in February, which is one reason owners weigh adjustable options or choose a moderate density and add screens where the sun is harshest.
Leander sits at roughly thirty degrees north latitude. At midday in midsummer, the sun stands almost directly overhead, only a few degrees from vertical. In midwinter, it sits about thirty-five degrees above the southern horizon, a much lower angle. In the afternoon, in every season, the sun drops toward the west, and its rays arrive at a slant that no horizontal roof can block from above.
Those three facts shape every pergola in the region. A roof is very effective at blocking the high summer sun, ineffective against the low western sun at the end of the day, and potentially too effective in winter if it is too dense. The design problem is balancing them.
How Roof Members Turn Into Shade Percentage
The simplest way to think about shade is as a ratio. If the roof members are the same width as the gaps between them, about half of the overhead light is blocked. Narrow the gaps, and the share rises. Widen them, and it falls. Depth adds a second effect. A deep member casts a longer shadow when the sun is at an angle, so a tall, narrow purlin blocks more light at low sun angles than a flat board of the same width.
That is why the arrangement of the roof matters more than the number of pieces in it. A well-planned roof pairs member depth, member width, and spacing to deliver a target shade level at the hours that matter most.
Orientation and the Western Problem
Heroes Lawn Care of Cedar Park starts every pergola with a site visit at the hour the space will be used most, because a shadow plan drawn at noon can look very different from the reality at five o'clock, and standing on the future patio is the quickest way to find that out.
Direction changes everything. A pergola open on its western side lets the low afternoon sun slide in underneath the roof, no matter how dense the overhead layout is. The usual solutions are to place the structure on the east side of the house, where the building itself blocks the western light, to add a screen or partial wall on the west side, or to angle louvers to follow the sun. Choosing the orientation before choosing the roof pattern saves a great deal of rework.
Calibrating the Roof
Precision-Notched Double Support Headers and High-Density Purlin Layouts for Calibrated Solar Shade Protection
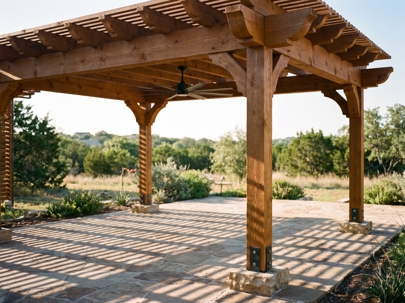
The fixed roof is where the shade math becomes visible. Precision-notched double support headers and high-density purlin layouts for calibrated solar shade protection uses paired beams as the main support and a closely spaced grid of purlins above them. The headers sit on both sides of each post, notched so they lock into position, and carry the purlins evenly. The purlins are cut to consistent dimensions and set at a spacing chosen to deliver the shade level the design calls for.
Precision matters because small variations show up in the shadow. Notches that are uneven let purlins roll, and gaps that vary leave bright stripes across the table. A crew that measures, marks, and cuts carefully produces a roof where the shadow pattern is uniform, and a simple test with a straightedge and a tape measure on the finished frame confirms that spacing holds across the whole span. High-density layouts, with narrow gaps and deeper members, can block the large majority of direct light, which suits patios facing the afternoon sun. Lighter layouts give a more open, dappled feel.
Motorized Extruded Aluminum Louvered Pergola Systems With Integrated Rain Sensors and Mobile Controls
Where the owner wants shade that can change by the hour, motorized extruded aluminum louvered pergola systems with integrated rain sensors and mobile controls adjust the roof itself. Aluminum blades rotate together on a motor, tilting to block the sun at any angle, opening for light and air, or closing to form a solid roof. A rain sensor closes the blades when moisture is detected, and a phone app lets the owner change the setting from anywhere.
The shade math becomes dynamic. In the late afternoon, the blades can be angled to face the low western sun. At midday in summer, they can close almost fully. On a mild winter morning, they can open all the way to let warmth in. The trade-off is that the system needs a dependable power supply, a rigid frame, and periodic cleaning and testing. Many owners find that flexibility worth the attention, particularly on west-facing patios.
The Frame That Carries the Roof
Heavy Timber Western Red Cedar and Douglas Fir Framing (6x6 and 8x8 Posts) With Custom Corbel Detailing
For the structure itself, many Leander owners prefer the warmth and weight of timber. Heavy timber Western Red Cedar and Douglas Fir framing (6x6 and 8x8 posts) with custom corbel detailing provides both strength and character. Western Red Cedar resists decay and insects and holds a finish well. Douglas Fir offers high structural strength for beams and larger spans. Posts in six-by-six or eight-by-eight dimensions give the structure a substantial, deliberate look.
Corbels, the curved or stepped brackets under beams, add visual support and a craftsman's touch. They frame the connection between post and beam, soften the joint, and give the structure a finished appearance. Each is cut to a pattern, so a set of them can match the home's trim or a favorite detail. The weight of heavy timber also adds stability, giving the pergola a settled feel in a stiff breeze. Where posts are large, the corbels can carry a subtle shadow line that changes through the day, which is part of why timber structures look different at every hour.
Simpson Strong-Tie Concealed Structural Connectors, Architectural Fasteners, and Hurricane Ties
Timber joints alone are not enough in a region that sees strong storm winds. Simpson Strong-Tie concealed structural connectors, architectural fasteners, and hurricane ties reinforce every critical joint. Concealed connectors tie beams to posts without visible hardware, preserving the clean lines of the timber. Architectural fasteners, chosen for their finish, are used where hardware is meant to be seen. Hurricane ties hold rafters and purlins to the beams, resisting the uplift that wind creates on an open roof.
Each connection is selected for the load it carries, and the fasteners must match the connector to maintain its rated strength. Hidden hardware, correctly sized and installed, is what lets a lightly appearing structure behave as a rigid one.
Anchored to Leander Rock
Core-Drilled Concrete Pier Footings Anchored Into Shallow Leander Limestone Bedrock With Rebar Doweling
Beneath much of Leander lies limestone, often only a short distance below the surface. Core-drilled concrete pier footings anchored into shallow Leander limestone bedrock with rebar doweling makes use of it. A core drill cuts a clean, round hole into the rock, steel rebar dowels are set into the hole with a bonding material, and the pier is formed and poured around them. The result is a footing mechanically tied to solid bedrock.
This approach resists both the downward weight of the structure and the uplift and sliding forces that wind can produce. Where the rock is close, a deep conventional footing is impractical, and anchoring into the stone is a better answer than trying to dig around it. The depth of each hole and the number and size of the dowels follow from the engineering for the site.
Elevated Powder-Coated Steel Standoff Post Bases to Eliminate Ground Moisture Contact and Post-Base Rot
The point where a post meets the ground is where moisture does its slow work. Elevated powder-coated steel standoff post bases to eliminate ground moisture contact and post-base rot lift the foot of each post off the concrete on a steel bracket. Water that splashes up or runs down the post drains away instead of wicking into the end grain.
For timber posts, the standoff is one of the most effective ways to prevent decay at the base. The powder coat protects the steel from rust, and the bracket is bolted into the pier with embedded anchors. A small gap beneath the post is all it takes to keep the wood dry and extend its life by decades.
Engineered for Wind and Reviewed by the City
City of Leander Structural Code Compliance Engineered for High-Wind Uplift and Lateral Shear Resistance
Open structures face real wind loads, and a pergola with a dense roof catches more than most people expect. City of Leander structural code compliance engineered for high-wind uplift and lateral shear resistance means the design is checked against the forces it will face. Uplift tries to lift the roof off the frame. Lateral shear tries to push the structure sideways. The frame, the connectors, and the footings are sized so that each force travels safely to the ground.
The calculations consider the size and density of the roof, the height of the structure, and the strength of each connection. A louvered roof closed against a storm presents a different load than an open timber roof, and the engineering accounts for both. Confirming the requirements that apply to a specific property before design begins avoids revisions later.
Turnkey Leander HOA Architectural Review Committee (ARC) Submission Drawings and Municipal Permit Coordination
Many Leander neighborhoods require approval before construction, and the process rewards preparation. Turnkey Leander HOA Architectural Review Committee (ARC) submission drawings and municipal permit coordination handles the paperwork from start to finish. Drawings show the dimensions, materials, colors, and placement of the structure on the lot. They are formatted to match what the committee expects, and they are submitted along with any required samples or photographs.
Permit coordination with the city runs alongside the HOA process. Each reviewer has its own standards, and the two sets of drawings must agree. A builder who handles both reduces the back-and-forth and keeps the schedule moving. Owners should always confirm current community guidelines and city requirements before work begins.
Comfort and Protection
Concealed Internal Electrical Conduit Chase Routing for Wet-Rated Outdoor Ceiling Fans, Radiant Heaters, and LED Lighting
Shade handles the sun, but comfort takes more. Concealed internal electrical conduit chase routing for wet-rated outdoor ceiling fans, radiant heaters, and LED lighting hides the wiring inside the structure. Conduit passes through hollow posts, along channels cut in beams, and into the roof, emerging only at fixtures. Wet-rated fans and heaters are built to withstand moisture and are mounted to structural members designed to carry them.
A fan moves air on still days and extends the comfortable season. Radiant heaters take the edge off cold evenings. LED lighting extends use after dark. Planning the circuits early, before the roof is closed, keeps the finished structure clean and uncluttered. Loads are calculated so that the circuits are sized for everything that will run, including motors for a louvered roof.
High-Grade UV-Resistant Penetrating Oil Sealants and Wood Preservatives Formulated for Central Texas Heat Exposure
Timber under the Leander sun needs protection. High-grade UV-resistant penetrating oil sealants and wood preservatives formulated for Central Texas heat exposure soak into the wood fibers instead of forming a film on top. They block ultraviolet light that breaks down wood surfaces, repel water, and slow the checking and graying that sun and heat cause.
Penetrating oils flex with the wood as it expands and contracts, which keeps them from cracking or peeling the way surface coatings can. Preservatives in the formula protect against fungus and insects. Cut ends, joints, and the underside of beams get particular attention since moisture sneaks in there first. A refresh every couple of years keeps the finish performing, and the work is simple when the original coating is a penetrating type.
Bringing the Pieces Together
Sequence of Work
Timing in Leander, TX follows the weather. Concrete and drilling go best in dry, mild stretches, finishes need a dry window to cure, and approvals take time that is better built into the schedule at the start than discovered at the end. Ordering lumber and hardware early, once drawings are approved, keeps the build moving once the footings are cured.
The sequence follows the engineering. Survey and design come first, along with HOA and city submissions. Once approvals arrive, footings are drilled and poured, post bases are set, and the timber frame is raised and connected. The roof goes up next, whether purlins or louvers, followed by electrical rough-in and finishing. Sealing and staining can happen before assembly for the best coverage, with touch-ups afterward. Final inspection closes the project.
Landscape and Surroundings
A pergola belongs to the yard around it. Planting beds, a patio surface, lighting, and the path from the house all affect how the structure feels in use. Heroes Lawn Care of Cedar Park plans the landscape together with the pergola, so shade trees, vines, and borders support the shade the structure provides. A lawn care service that works near the structure can keep turf edges and beds tidy without damaging posts or finishes.
Care Through the Seasons
What to Check
An annual walk around the structure catches small issues early. Look at the finish for fading, check the connectors for tightness, clear leaves and debris from the roof, and test fans, heaters, and lights. For a louvered system, run the blades through their range, clean the tracks, and test the rain sensor. For timber, reapply the sealant when water no longer beads on the surface.
Questions Worth Asking Before Building
A few questions reveal how carefully a pergola is planned. How much shade will the roof deliver, and at what hours? Which direction does the structure face, and how is the western sun handled? How are the footings anchored in rock? What connectors tie the frame together? How will the HOA and city submissions be handled? Where do the wires run? Specific, confident answers point to a builder who has thought it through.
Shade as a Calculation
A pergola that delivers on its promise is the result of decisions made early: the orientation, the density of the roof, the strength of the frame, the anchoring in the rock, and the approvals that make it official. The shade is not an accident, and neither is the structure that holds it.
For property owners across Leander, TX ready to put that thinking into practice, Heroes Lawn Care of Cedar Park provides pergola construction that starts with the sun and the site and builds the frame, the roof, and the details to match. The best next step is to stand where the structure will go at four in the afternoon and see where the light actually lands.