
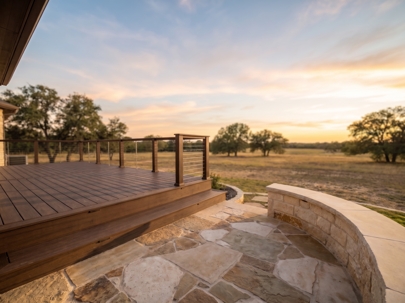
Open Acreage, Open Sky: What a Liberty Hill, TX Deck Patio Builder Engineers Differently for a Lot With No Wind Break | Heroes Lawn Care of Cedar Park
Wind is the quiet client on every outdoor project. It does not attend the design meeting, and it does not look at the renderings, but it tests every deck and patio eventually. In a neighborhood of closely spaced homes, fences, and mature trees, that test is softened. Neighboring roofs deflect gusts, tree lines slow them, and the structure only sees a portion of the full force. On an open Liberty Hill acreage lot, nothing stands between the structure and the horizon. Storm fronts arrive across pasture without interruption, afternoon heat builds with nothing to shade it, and every structure takes the full load of weather from every direction.
That changes what a deck patio builder has to do. The materials may be the same ones used in town, but the engineering, the anchoring, the framing, and the finishing all shift toward resisting forces that suburban builders rarely consider. Heroes Lawn Care of Cedar Park designs decks and patios for exposed Hill Country lots with those forces in mind, and the sections below walk through what changes, from the footings in the rock to the railings against the sky.
What an Open Lot Does to a Structure
Wind From Every Direction
Liberty Hill, TX sits in rolling country where spring storm lines and strong afternoon gusts cross open fields with little to slow them. The pattern is predictable enough to design for: wind rarely arrives gently, and the structures that perform best are the ones engineered with that reality in mind from the first drawing.
An exposed deck experiences wind as lateral force, pushing against railings, posts, and any roof or screen, and as uplift, pulling upward on the deck surface when air moves across or beneath it. Both are greater on open land, where wind speeds are higher and gusts are less broken up. A deck that is attached to a house shares some of that load with the building, but a freestanding deck, or one extending far from the wall, must resist it alone.
Sun Without Shade
Open acreage also means unfiltered sun. Surfaces that would be shaded in a wooded neighborhood bake from morning to evening, and finishes, fasteners, and materials experience more heat and ultraviolet exposure than average. Material choices that work well in the shade can fail quickly in the open.
Ground That Pushes Back
Heroes Lawn Care of Cedar Park begins each exposed-lot project by probing the ground at every planned pier location, since the depth to bedrock in Liberty Hill, TX can change by several feet across a single yard, and each footing is designed for the conditions at its own spot.
Beneath many Liberty Hill lots lies limestone, sometimes only inches below the surface, with pockets of clay and caliche between. The ground is rarely uniform. Footings that perform well in one spot can behave differently ten feet away. A structure built across such terrain has to be anchored with the actual conditions in mind.
The Foundation: Anchoring Into Rock
Deep-Drilled Sonotube Concrete Pier Footings Anchored Into Limestone Bedrock With Rebar Doweling
A structure that must resist wind starts with footings that cannot be pulled out or pushed over. Deep-drilled sonotube concrete pier footings anchored into limestone bedrock with rebar doweling provide that resistance. A hole is drilled to the required depth, in this region often reaching into solid limestone. Steel rebar dowels are set into the rock with a bonding adhesive, a cylindrical fiber form called a sonotube holds the shape of the pier above, and concrete is poured to fill the form and surround the dowels.
The result is a pier mechanically locked to bedrock. It resists downward loads like any footing, but it also resists uplift and sliding, which is what wind produces. The doweling is the key detail. A plain concrete pier sitting in a hole depends on its own weight and the friction of the surrounding soil. A doweled pier is tied to the rock itself. Depth and diameter are chosen from the engineering for the site, and each pier is inspected before concrete is placed.
Why Footings Come First
Everything above the footings inherits their performance. Framing hardware, decking, and railings cannot compensate for a foundation that moves. Careful attention at this stage, with proper drilling, clean holes, and secure dowels, sets the standard for the rest of the build.
Framing for Wind
Engineered High-Wind Uplift Framing With Simpson Strong-Tie Hurricane Hardware for Exposed Acreage Lots
Between the piers and the deck surface sits the frame, and on an exposed lot it needs to behave like a single, connected unit. Engineered high-wind uplift framing with Simpson Strong-Tie hurricane hardware for exposed acreage lots ties each element to the next with steel connectors rated for the loads involved. Hurricane ties secure joists to beams. Post-to-beam connectors hold the frame together at the corners. Anchors bolt the posts to the piers.
The goal is a continuous load path, a chain of connections that carries wind forces from the deck surface through the joists, beams, and posts, into the piers, and finally into the bedrock. A break anywhere in that chain becomes the point of failure. Engineering identifies the loads, and the hardware is selected and spaced to match. Fasteners are chosen to suit the connectors, because using the wrong screw or nail can reduce the rated strength.
Ground-Contact Rated Southern Yellow Pine Substructure Framing Lined With Protective Butyl Joist Flashing Tape
The lumber in the frame needs protection from moisture. Ground-contact rated Southern Yellow Pine substructure framing lined with protective butyl joist flashing tape combines a preservative-treated wood suitable for the harshest exposure with a waterproof barrier on the surfaces most vulnerable to water. Pressure treatment drives preservatives deep into the wood, resisting rot and insects.
Butyl tape, a self-adhering waterproof strip, is applied along the top of each joist. That is where decking rests and where screws or clips penetrate, and water collects there. The tape seals around fasteners and keeps the wood dry. Together, treated lumber and flashing tape extend the life of the frame to match the lifespan of modern composite decking above it. On open land, where sun and rain alternate sharply, that protection matters.
The Surface: Built for Sun
Capped Cellular PVC and Composite Decking Installation Using Concealed Clip Fastening Systems for a Fastener-Free Surface
The deck surface faces the full force of the sun, and material choice affects comfort as well as durability. Capped cellular PVC and composite decking installation using concealed clip fastening systems for a fastener-free surface offers two strong options. Capped composite boards combine wood fiber and polymer with a protective shell. Cellular PVC boards are made entirely of plastic, with no wood content, and resist moisture, mold, and staining.
Both are fastened with concealed clips that slide into grooves in the sides of the boards. There are no visible screw heads, so the surface is smooth and uninterrupted, and nothing protrudes to catch a bare foot. Clips also maintain consistent spacing for drainage and allow the boards to expand and contract with temperature. In open sun, color matters. Lighter and mid-tone boards stay more comfortable underfoot in the afternoon than dark ones, and variegated patterns hide dust and pollen.
Custom Mortared Austin Chalk Limestone and Flagstone Patio Masonry Poured Over Steel-Reinforced Concrete Slabs
At ground level, stone offers a different kind of durability. Custom mortared Austin chalk limestone and flagstone patio masonry poured over steel-reinforced concrete slabs builds a patio that feels native to the land. A concrete slab is formed and poured with a grid of steel reinforcement, giving it strength against cracking from ground movement. Stone is then set in mortar over the slab, with tight joints finished to shed water.
Austin chalk limestone is a pale, warm stone that blends with the Hill Country landscape, and flagstone adds irregular, natural shapes in varied tones. Mortared construction produces a firm, stable surface that shrugs off wind, heat, and heavy furniture. The slab beneath has drainage and slope built in, so water leaves the patio instead of collecting on it.
Putting the Two Together
Hybrid Outdoor Living Integration Connecting Elevated Composite Decks With Ground-Level Mortared Stone Patios
The most useful outdoor spaces combine both. Hybrid outdoor living integration connecting elevated composite decks with ground-level mortared stone patios gives each level a role. The elevated deck sits near the house, with a view over the acreage. The patio spreads on the ground below, with room for a fire pit, an outdoor kitchen, or a long dining table.
Wind affects how the two are arranged, and on an open lot, placement is one of the simplest forms of protection available. Placing the deck on the leeward side, where the house breaks the prevailing wind, creates a calmer seating area. Using the patio for heavier items such as grills and fire features keeps their weight off the deck frame. Stone walls, planters, and steps provide wind breaks and visual links between the levels. The two surfaces share colors and edges, so they read as one composition.
Multi-Level Patio Terracing and Masonry Sitting Walls Engineered to Accommodate Sloping Acreage Topography
Few acreage lots are perfectly flat. Multi-level patio terracing and masonry sitting walls engineered to accommodate sloping acreage topography turns a grade change into an asset. The patio steps down in terraces, each at a different level, with masonry walls holding the earth between them. The walls are built at seat height, so they double as benches.
Engineering handles the details: footings under the walls, drainage behind them, and reinforcement where the heights call for it. Walls also act as wind breaks, creating pockets of shelter on each level. The terraces follow the contours of the land, which reduces the amount of earth that must be moved and keeps the finished work looking natural.
Railings Against the Sky
Powder-Coated Aluminum Baluster and Marine-Grade 316 Stainless Steel Cable Railing Systems for Open Hill Country Vistas
A raised deck needs guards, and on open acreage the view is the reason to build. Powder-coated aluminum baluster and marine-grade 316 stainless steel cable railing systems for open Hill Country vistas protect the edge without blocking the horizon. Aluminum balusters, with a baked-on powder coat, are slim, strong, and immune to rust. Stainless cable runs horizontally between posts, nearly disappearing at a distance.
Marine-grade 316 stainless resists corrosion better than lesser grades, which matters when sun, rain, and dust work on the hardware year after year. Cables must be properly tensioned, and posts anchored through the deck frame instead of just the boards, so wind pressure on the railing does not loosen the connection. Open railings also let wind pass through rather than pressing against a solid surface, reducing the load on the structure. Where privacy or shelter is wanted on one side, a partial screen of horizontal slats can break the wind while still allowing airflow, provided the framing is sized for the added load.
Light After Dark
Concealed Low-Voltage LED Step Riser, Post Cap, and Hardscape Core-Drilled Perimeter Illumination
Evenings are often the best time to be outside on an acreage lot, once the heat eases. Concealed low-voltage LED step riser, post cap, and hardscape core-drilled perimeter illumination makes the space usable and safe after sundown. Small lights set into the risers show each step. Post caps carry a soft glow along the railing. Lights recessed into holes core-drilled in the stone or concrete mark the patio perimeter.
The system runs on low voltage, which is safer and easier to install, and the fixtures are concealed so only the light is visible. Wiring is routed during construction, through the frame and under the slab, so that nothing is exposed. Warm-toned LEDs preserve the character of the stone and wood, and shielded fixtures keep the glare down so the night sky stays visible.
Making It Official
Turnkey Liberty Hill HOA/ARC Architectural Review Submissions and Williamson County Structural Code Compliance
Many Liberty Hill communities require approval before construction, and structures of this size are subject to code review. Turnkey Liberty Hill HOA/ARC architectural review submissions and Williamson County structural code compliance covers both sets of paperwork. Drawings show dimensions, materials, colors, and placement, and are formatted to match the committee's requirements. Structural drawings and calculations address wind loads, footings, and connections for the county.
Handling the two together prevents conflicts, because changes required by one reviewer can affect the other's drawings. Requirements depend on the property, so the first step is confirming which rules apply. A builder who knows the process anticipates common questions and keeps the review moving, so approvals arrive before the schedule is affected.
From Plan to Finished Structure
Sequence of Work
Weather shapes the schedule on an exposed lot. Drilling and concrete work are planned for settled, dry stretches, and framing goes up in calm conditions so large assemblies are not fighting gusts during construction. Mortar and stone setting prefer mild temperatures. Sequencing around these windows keeps the work safe and the finished quality high for any Liberty Hill, TX property.
The order of work follows the engineering. Survey, design, and approvals come first. Piers are drilled, doweled, and poured. Framing is erected with hurricane hardware and flashing tape. Decking, railings, and stairs follow, and the patio slab is poured and finished in stone. Lighting wiring is routed along the way and fixtures are installed at the end. Landscaping closes the project.
Landscape and Surroundings
The structure sits in a landscape, and plantings can help manage the very conditions it faces. Heroes Lawn Care of Cedar Park places native shrubs and trees to break wind and shade the patio, while keeping them clear of the deck frame and drainage paths. Hardscaping and planting are planned together, so stone walls, beds, and shade trees support each other. A lawn care service that works around the structure can keep turf and beds tidy without damaging finishes.
Keeping It Strong
Annual Care
Open lots also reward attention after storms. Walk the structure after any significant wind event to look for loosened hardware, shifted furniture marks on the decking, debris wedged between boards, and any change in how the railings feel underhand. Because the frame is designed as a continuous chain, a single loosened connection is worth tightening immediately rather than waiting for the next scheduled check.
A yearly walk around the structure catches small problems early. Check connectors and fasteners for tightness. Inspect railings and cable tension. Rinse the decking to remove dust and pollen. Look over the masonry for loose mortar or cracks. Test the lighting. After a major storm, check the structure for any shifted components. Small attention each year preserves performance.
Questions Worth Asking
A few questions reveal how a project is engineered. How are the footings anchored in rock? What wind loads were used in the design? Which connectors tie the frame together? How is the lumber protected from moisture? What decking suits full sun? How does the railing handle exposure? Who handles the HOA and county submissions? Specific answers point to a builder experienced with exposed lots.
Engineering for the Sky
A deck and patio on open acreage face a harder test than most. The reward is a place with a view that no neighborhood can offer, if the structure is built to take what the sky sends. Footings in rock, a continuous load path, protected framing, materials chosen for sun, and railings that let the wind through all contribute.
For property owners across Liberty Hill, TX ready to build that kind of outdoor space, Heroes Lawn Care of Cedar Park serves as the deck patio builder that engineers for exposure from the first pier to the last light fixture. The best place to start is standing on the lot at the windiest time of day, picturing the structure, and planning for what the sky will do.