
What Lies Beneath: The Hidden Engineering Behind Hardscape Construction That Lasts in Braeswood, TX | Heroes Lawn Care of Bellaire
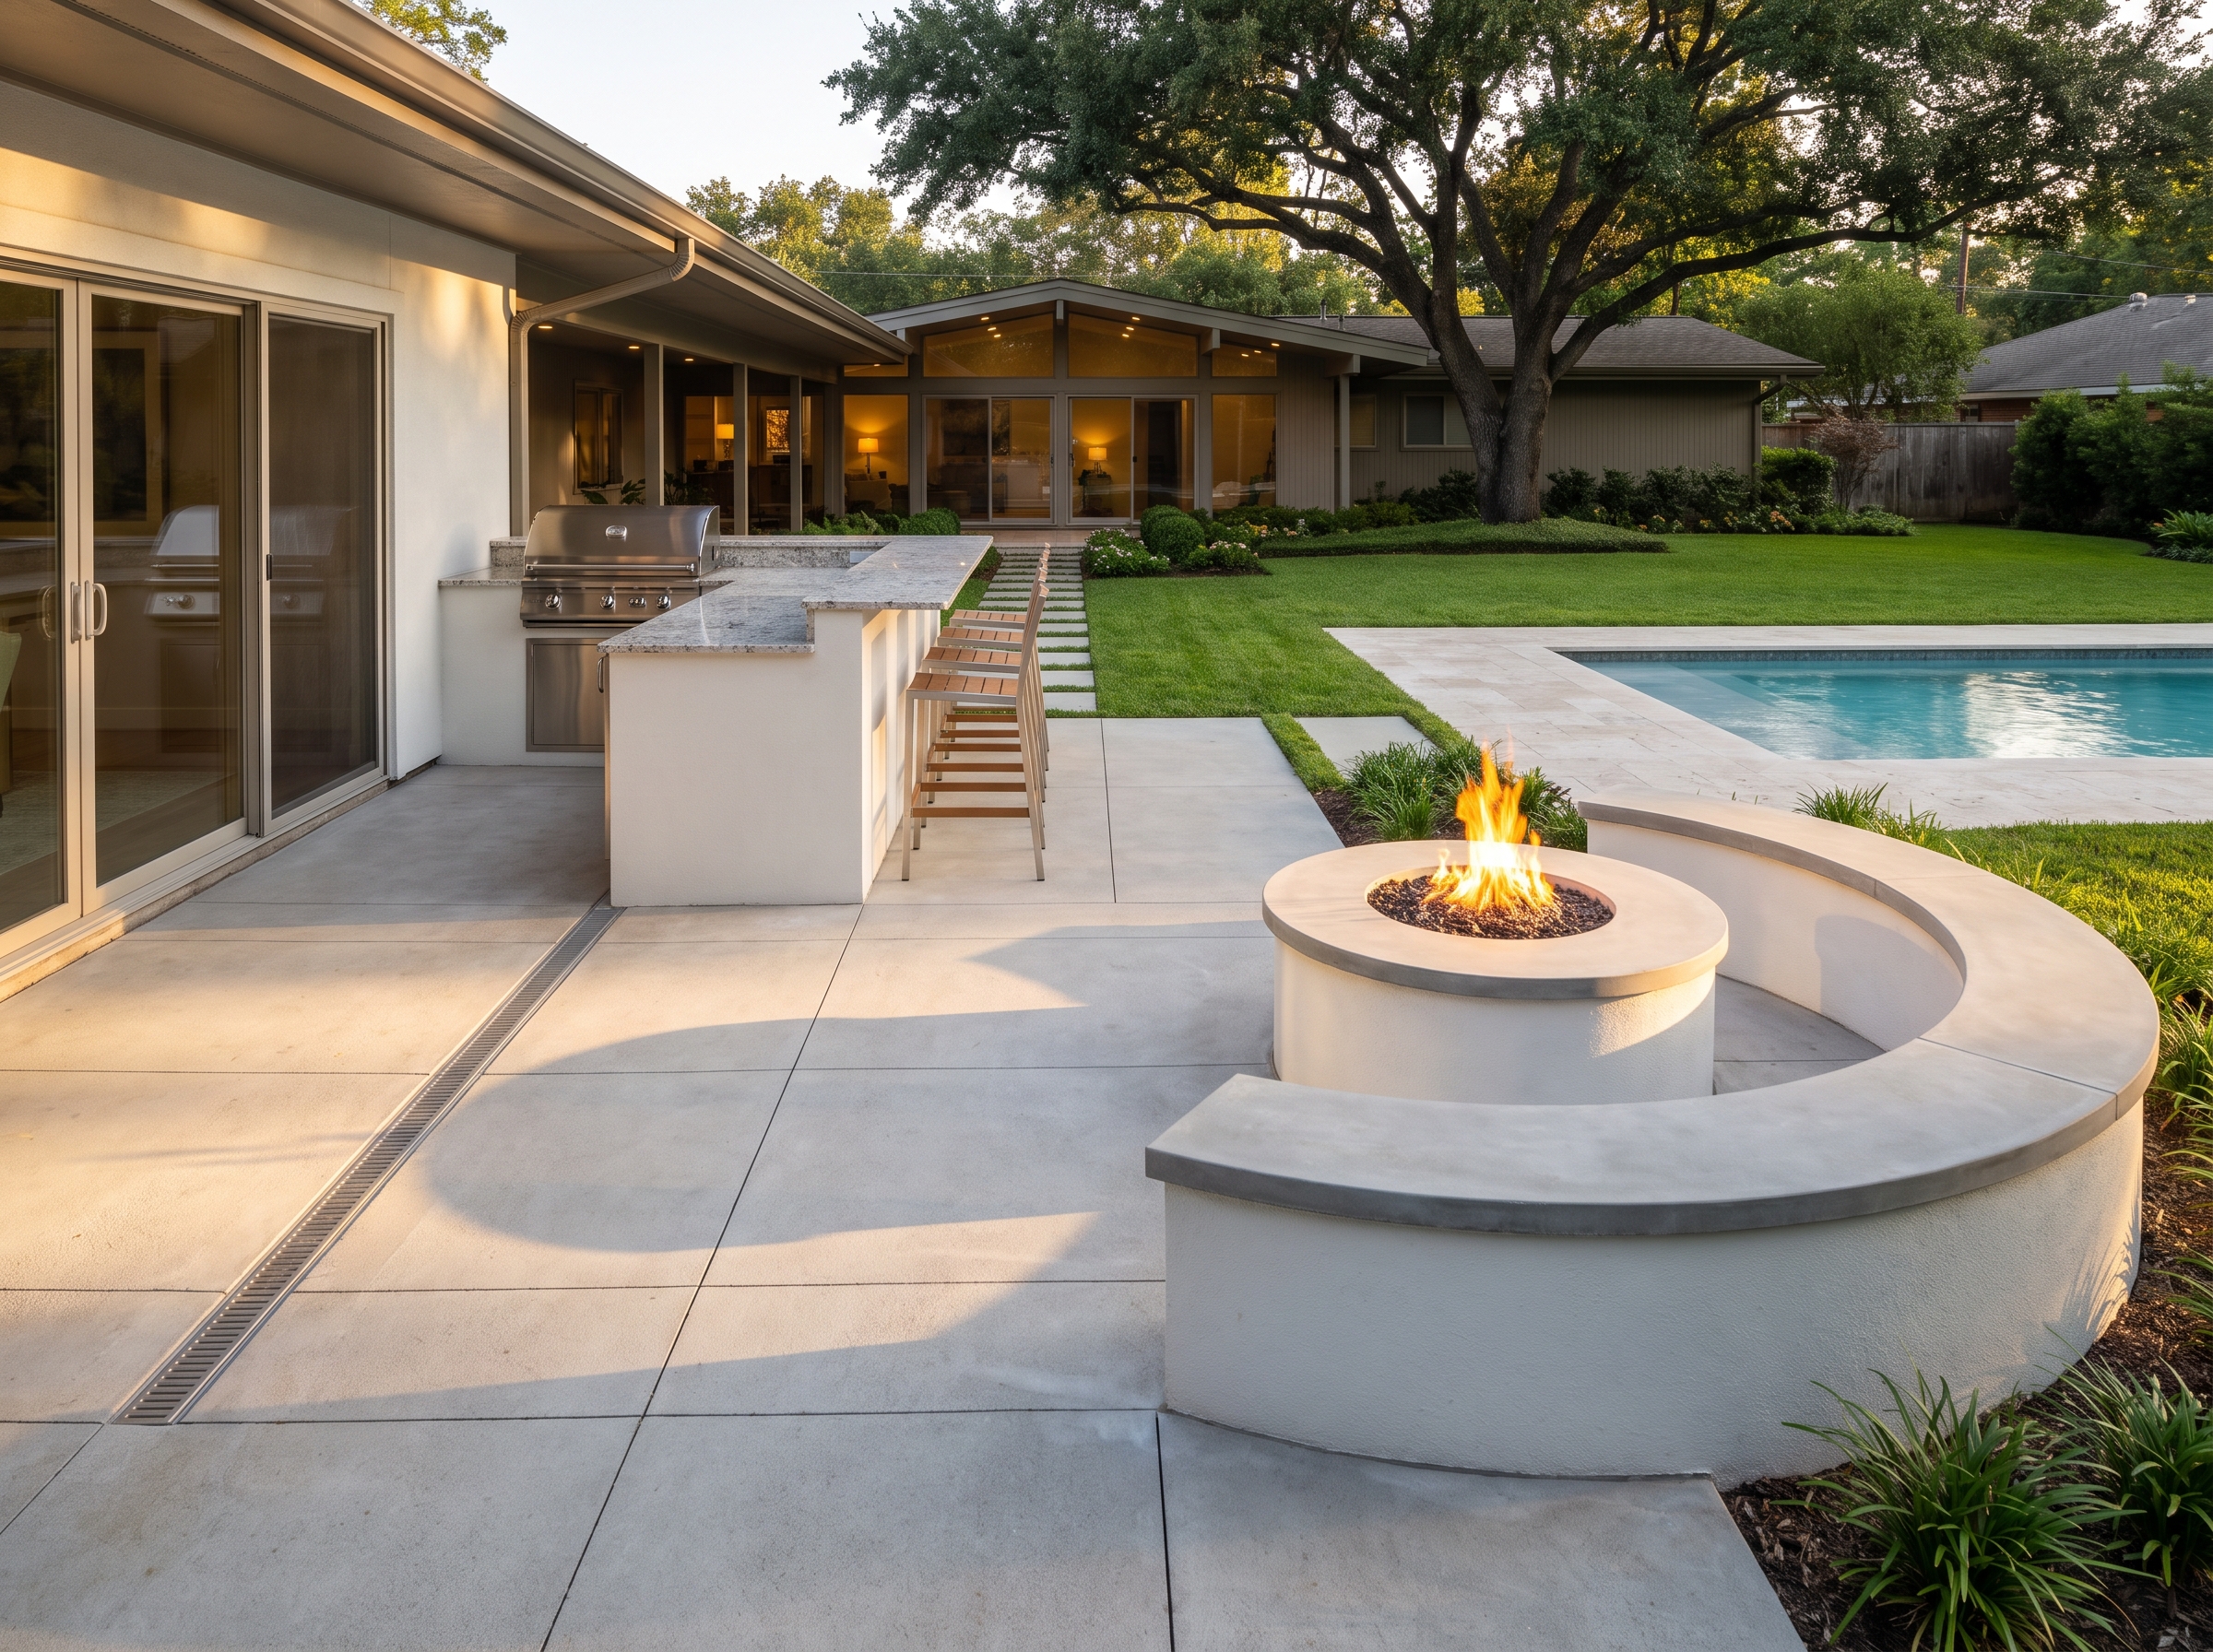
A finished outdoor living space is easy to admire. Clean paver lines lead from the back door to a fire pit ringed by seating walls. An outdoor kitchen stands ready for weekend cookouts, and a pool surround stays cool and secure underfoot. What guests never see is the work buried beneath all of it: the soil assessment, the excavation, the compacted base, the footings, and the drainage that carries water away during a Gulf Coast downpour. That hidden layer decides whether the project still looks sharp in ten years or starts to sink, crack, and pond water within a few seasons.
Nowhere does that hidden engineering matter more than along Brays Bayou. Homes in Braeswood, TX sit on some of the most demanding ground in the Houston area, where expansive clay and slow-draining soil test every slab, paver, and wall placed on top of them. Quality hardscape construction in this neighborhood is therefore less about choosing attractive materials and more about building a structure from the soil up that can handle movement, moisture, and heavy rain without failing.
This guide walks through that process layer by layer, starting deep below the surface and working up to the features homeowners actually use and enjoy.
Why Braeswood Ground Is So Hard on Hardscape
Houston gumbo clay behaves almost like a living material. When it absorbs water after a storm, it swells. When it dries during a hot, rainless stretch, it shrinks and cracks. That constant expansion and contraction pushes and pulls on anything resting on it. A patio poured directly over unprepared clay can lift at one corner during a wet spring and drop at another during an August drought, eventually cracking or tilting toward the house.
Location adds a second challenge. Properties near the bayou often deal with soil that stays saturated longer after heavy rain, and lots shaped by decades of renovations can hide soft spots, old fill, or abandoned drainage lines. Every one of these conditions affects how a new surface will perform, which is why the first step of any project happens long before materials arrive.
Reading the Soil Before Breaking Ground
Responsible hardscape work begins with a soil assessment. Before any surface is designed, the site is evaluated for soil type, existing grade, drainage patterns, and how the space will be used. A walkway that sees foot traffic, a driveway that carries vehicles, and an outdoor kitchen that supports heavy masonry all place very different demands on the ground beneath them.
That assessment shapes everything that follows: how deep to excavate, how much base material is needed, where water will be directed, and whether a structure needs dedicated footings. Skipping it is the most common reason backyard projects across Houston fail early, because the design ends up based on what the surface should look like rather than what the soil can actually support.
High-Water-Table Structural Concrete Footings
Some hardscape elements carry concentrated weight that a standard paver base cannot support alone. Outdoor kitchens, pergolas, decks, and masonry walls need structural concrete footings that transfer their load to firm ground and resist the movement of clay around them. In soils that stay wet for long periods, those footings must be sized and placed with the moisture conditions in mind, so that a saturated layer near the surface does not allow the structure to settle or shift.
Footings for shade structures also need to account for wind. Houston storms can put real force on pergolas and covered structures, and footings sized for local wind loads keep them anchored and stable. Where permits and inspections are required, as is common for outdoor kitchens, pergolas, decks, and gas work, the footing design becomes part of the approved plan rather than an afterthought.
The Base: Where Longevity Is Won or Lost
If the soil assessment is the diagnosis, the base is the treatment. The aggregate base beneath a patio, walkway, or driveway is the single most important structural part of any paver or slab installation. It spreads weight evenly across the clay, provides a stable platform that resists movement, and creates a path for water to escape instead of sitting directly beneath the surface.
Excavation Depth Matched to the Load
Proper construction starts by digging down to stable subgrade, and the depth depends on what the surface will carry. Pedestrian areas such as patios and walkways typically call for excavation of roughly six to eight inches, while driveways, which bear the weight of vehicles, require deeper excavation of around ten to twelve inches and the highest level of compaction. Cutting corners on depth is one of the most common shortcuts in the industry, and one of the most disruptive to fix later, because the only real repair is tearing everything up and starting again.
Compacting the Base in Layers
Once excavation is complete, crushed aggregate is installed in compacted lifts. Rather than dumping the full depth of stone at once, each layer is spread and compacted before the next is added, creating a dense, interlocked base with no hidden voids. A single thick layer compacted only from the top leaves the lower portion loose, which leads to settling over time.
For paver installations, a layer of coarse bedding sand is then spread and screeded perfectly level over the base. Pavers are set in their pattern, border cuts are made with precision equipment, and the surface is compacted with a plate compactor to seat each unit firmly. Edge restraints lock the perimeter so the field cannot creep outward, and polymeric joint sand is swept into the joints, where it hardens to resist washout, weed growth, and insect activity. An optional penetrating sealer can then enhance color and help protect the surface from staining. Each step builds on the one below it, and each matters for how the project holds up through years of Braeswood weather.
Moving Water Off and Away
Even the strongest base will fail if water is allowed to collect beneath it. In a neighborhood that sees intense rainfall, drainage is not an add-on to hardscape construction; it is part of the structure itself. The goal is simple: water should move off every surface, away from the house, and toward a controlled outlet, without ever pooling beneath a slab or paver field.
Integrated Linear Channel Drain Systems for Patio Surface Runoff
Large patios collect a surprising amount of rain, and without a plan, that sheet of water often flows straight toward the back door or into adjacent planting beds. An integrated linear channel drain system for patio surface runoff solves this by placing a narrow trench drain along the edge of the patio, at a doorway threshold, or where the patio meets a walkway. The channel catches water across its full length and carries it through underground pipe to a safe discharge point.
Because the grate sits flush with the surface, a channel drain fits naturally into both modern and traditional designs. Planned during construction rather than retrofitted later, it allows the patio to be graded precisely toward the drain, keeping the space usable minutes after a storm passes.
Grading, Permeable Base Layers, and Catch Basins
Channel drains work best as part of a complete drainage strategy. Every surface is sloped gently away from the house and toward planned collection points. Permeable base layers allow water that seeps through paver joints to move laterally through the aggregate rather than saturating the clay beneath. Where the yard has natural low spots, catch basins collect runoff and connect it to underground drainage lines, and related systems such as French drains, yard drains, and downspout extensions can tie the entire property together. When drainage and hardscape are designed by the same team, these pieces fit together seamlessly instead of competing with one another.
This is also where experience with local conditions pays off. Heroes Lawn Care of Bellaire maps where water travels across a property before any digging starts, then positions channel drains, catch basins, and grade changes so the new hardscape improves drainage across the yard instead of simply shifting the problem to the lawn or the neighbor's fence line. The result is a surface that stays dry and stable, and turf and planting beds around it that are no longer drowned after every storm.
The Features Built on That Foundation
With the soil, base, footings, and drainage in place, the visible features can be built with confidence. Each one has its own construction requirements, and each benefits from the groundwork described above.
Concrete Patios and Driveways Built to Flex
Concrete remains a durable, versatile choice for patios and driveways, but on clay soil the details make all the difference. Reinforced slabs resist cracking far better than unreinforced pours, and carefully planned expansion joints give the concrete room to move with temperature changes and soil activity, directing any cracking to controlled lines instead of random breaks across the surface. Proper joint placement is one of the clearest signs of a well-built slab.
Finishes add character without compromising performance. A brushed finish provides traction for walkways and driveways, stamped concrete can mimic the look of stone or brick, and exposed aggregate creates a textured, natural appearance that also hides dirt and wear. Each option can be paired with pavers or other materials to create borders, steps, and transitions that tie the outdoor space together.
Large-Format Architectural Paver Walkways and Patios
Paver walkways set the tone for the entire landscape. Large-format architectural paver paths, laid in clean, modern neutral finishes, create a crisp, contemporary look that suits the long, horizontal lines of mid-century ranch homes common throughout Braeswood, TX. Their wide, flat surfaces feel substantial underfoot and give paths and patios a sense of calm and order.
For homes with more traditional architecture, brick pavers laid in a running bond pattern provide timeless warmth and texture. Because individual units can be lifted and reset, paver surfaces also offer a practical advantage on clay soil: if a utility line needs repair or a section settles over time, the area can be corrected without demolishing the entire installation. That flexibility only works, however, when the base beneath has been built correctly from the start.
Slip-Resistant Pool Surrounds That Stay Cool Underfoot
Pool areas combine water, bare feet, and intense summer sun, so material choice is about safety as much as appearance. Slip-resistant, heat-resistant surfaces are essential around the water. Natural stone such as travertine stays noticeably cooler in direct sunlight than many alternatives, and light-colored concrete pavers reflect heat rather than absorbing it, keeping the deck comfortable during Houston's hottest afternoons.
Pool surrounds also demand especially careful drainage. Splash-out, rain, and runoff must be directed away from both the pool and the house, and the base beneath must be built to resist the constant moisture common around water features. A pool surround that tilts toward the water or holds puddles is not only unattractive but a genuine safety concern.
Outdoor Kitchens and Grill Stations Built for Gulf Coast Weather
An outdoor kitchen is a small building in its own right, and it deserves the same attention to structure. Construction begins with design consultation and utility planning, including gas line routing and electrical stub-out locations, followed by excavating and pouring footings. The structure itself is typically built from concrete block or steel stud framing to the approved height and dimensions.
Moisture protection is critical in Houston humidity. Backer board and waterproofing go on before any exterior finish, and the cladding is then applied in stone veneer, stucco, or tile to match the home and landscape. Outdoor kitchen counter and grill station designs often feature granite or concrete countertops, counter runs with overhangs for bar seating, and built-in grills, side burners, and refrigeration. Joints are sealed for weather resistance, and once permits and inspections for gas work are complete, appliances are connected and every function is tested before the space is handed over.
Gas Fire Pits and Engineered Seating Walls
Few features gather people together like a fire pit, and pairing one with built-in seating creates a natural outdoor room. An engineered CMU masonry sitting wall with a smooth stucco finish offers a clean, architectural look that echoes the simple lines of mid-century design, while stone veneer over a concrete block core provides a more rustic alternative. The wall cap height is matched to the height of the fire pit, so the seating and the fire feel like one cohesive feature.
Gas-burning fire pits, connected to natural gas or propane, deliver instant flame at the turn of a switch with no ash or wood storage. Their construction includes a refractory-lined firebox, a properly sized burner system, and gas line routing coordinated with a licensed plumber, followed by pressure testing and ignition testing before use. Placement also matters: fire features need safe clearance from the house, fencing, overhanging branches, and plantings, and sunken designs require drainage planning at the base so rainwater never collects in the fire pit.
Why One Team for Soil, Drainage, and Structure Makes the Difference
Many backyard projects go wrong not because any single trade did poor work, but because nobody looked at the whole picture. A patio installer may not consider drainage; a drainage contractor may not know where a future kitchen will sit; and landscapers may plant beds that block the very runoff path the patio depends on. The result is a collection of separate jobs that never quite work together.
Heroes Lawn Care of Bellaire approaches hardscape construction as one integrated system. The same team that assesses the soil also designs the drainage, builds the base and footings, installs the visible features, and maintains the surrounding lawn and landscape afterward. Projects are guided by a Texas A&M-trained agronomist with 15 years of landscape design experience across Houston, so hardscape decisions account for how soil, water, plants, and turf interact over time.
For homeowners in Braeswood, TX, that means patios, walkways, outdoor kitchens, fire pits, and pool surrounds are planned alongside drainage, irrigation, and planting from the very first conversation. Heroes Lawn Care of Bellaire also handles permitting and inspection coordination where required, making it easier to move from idea to finished outdoor living space. After installation, ongoing lawn care services keep the turf and beds around the new hardscape healthy, so the entire property continues to look and perform its best.
Conclusion: Build From the Ground Up
The most beautiful outdoor living spaces are only as strong as what lies beneath them. Lasting hardscape construction in Braeswood, TX starts with a careful soil assessment, footings sized for wet ground and wind, excavation matched to the load, and an aggregate base compacted in layers. It continues with channel drains, deliberate grading, and permeable base layers that move water away before it can undermine the surface. Only then do the visible features follow: reinforced concrete with well-placed joints, large-format paver walkways, slip-resistant pool surrounds, weather-ready outdoor kitchens, and gas fire pits framed by engineered seating walls.
Homeowners who invest in that hidden engineering enjoy surfaces that stay level, drain quickly, and look as good years from now as they do on the day they are finished. With integrated expertise in soil, drainage, structure, and landscape, Heroes Lawn Care of Bellaire is ready to turn any Braeswood backyard into an outdoor space built to last. A professional site assessment is the first step toward a project that holds up beautifully, from the base to the finishing touches.