
Beautiful and Flood-Smart: How Landscape Design in Braeswood, TX Is Quietly Reinventing the Mid-Century Yard | Heroes Lawn Care of Bellaire
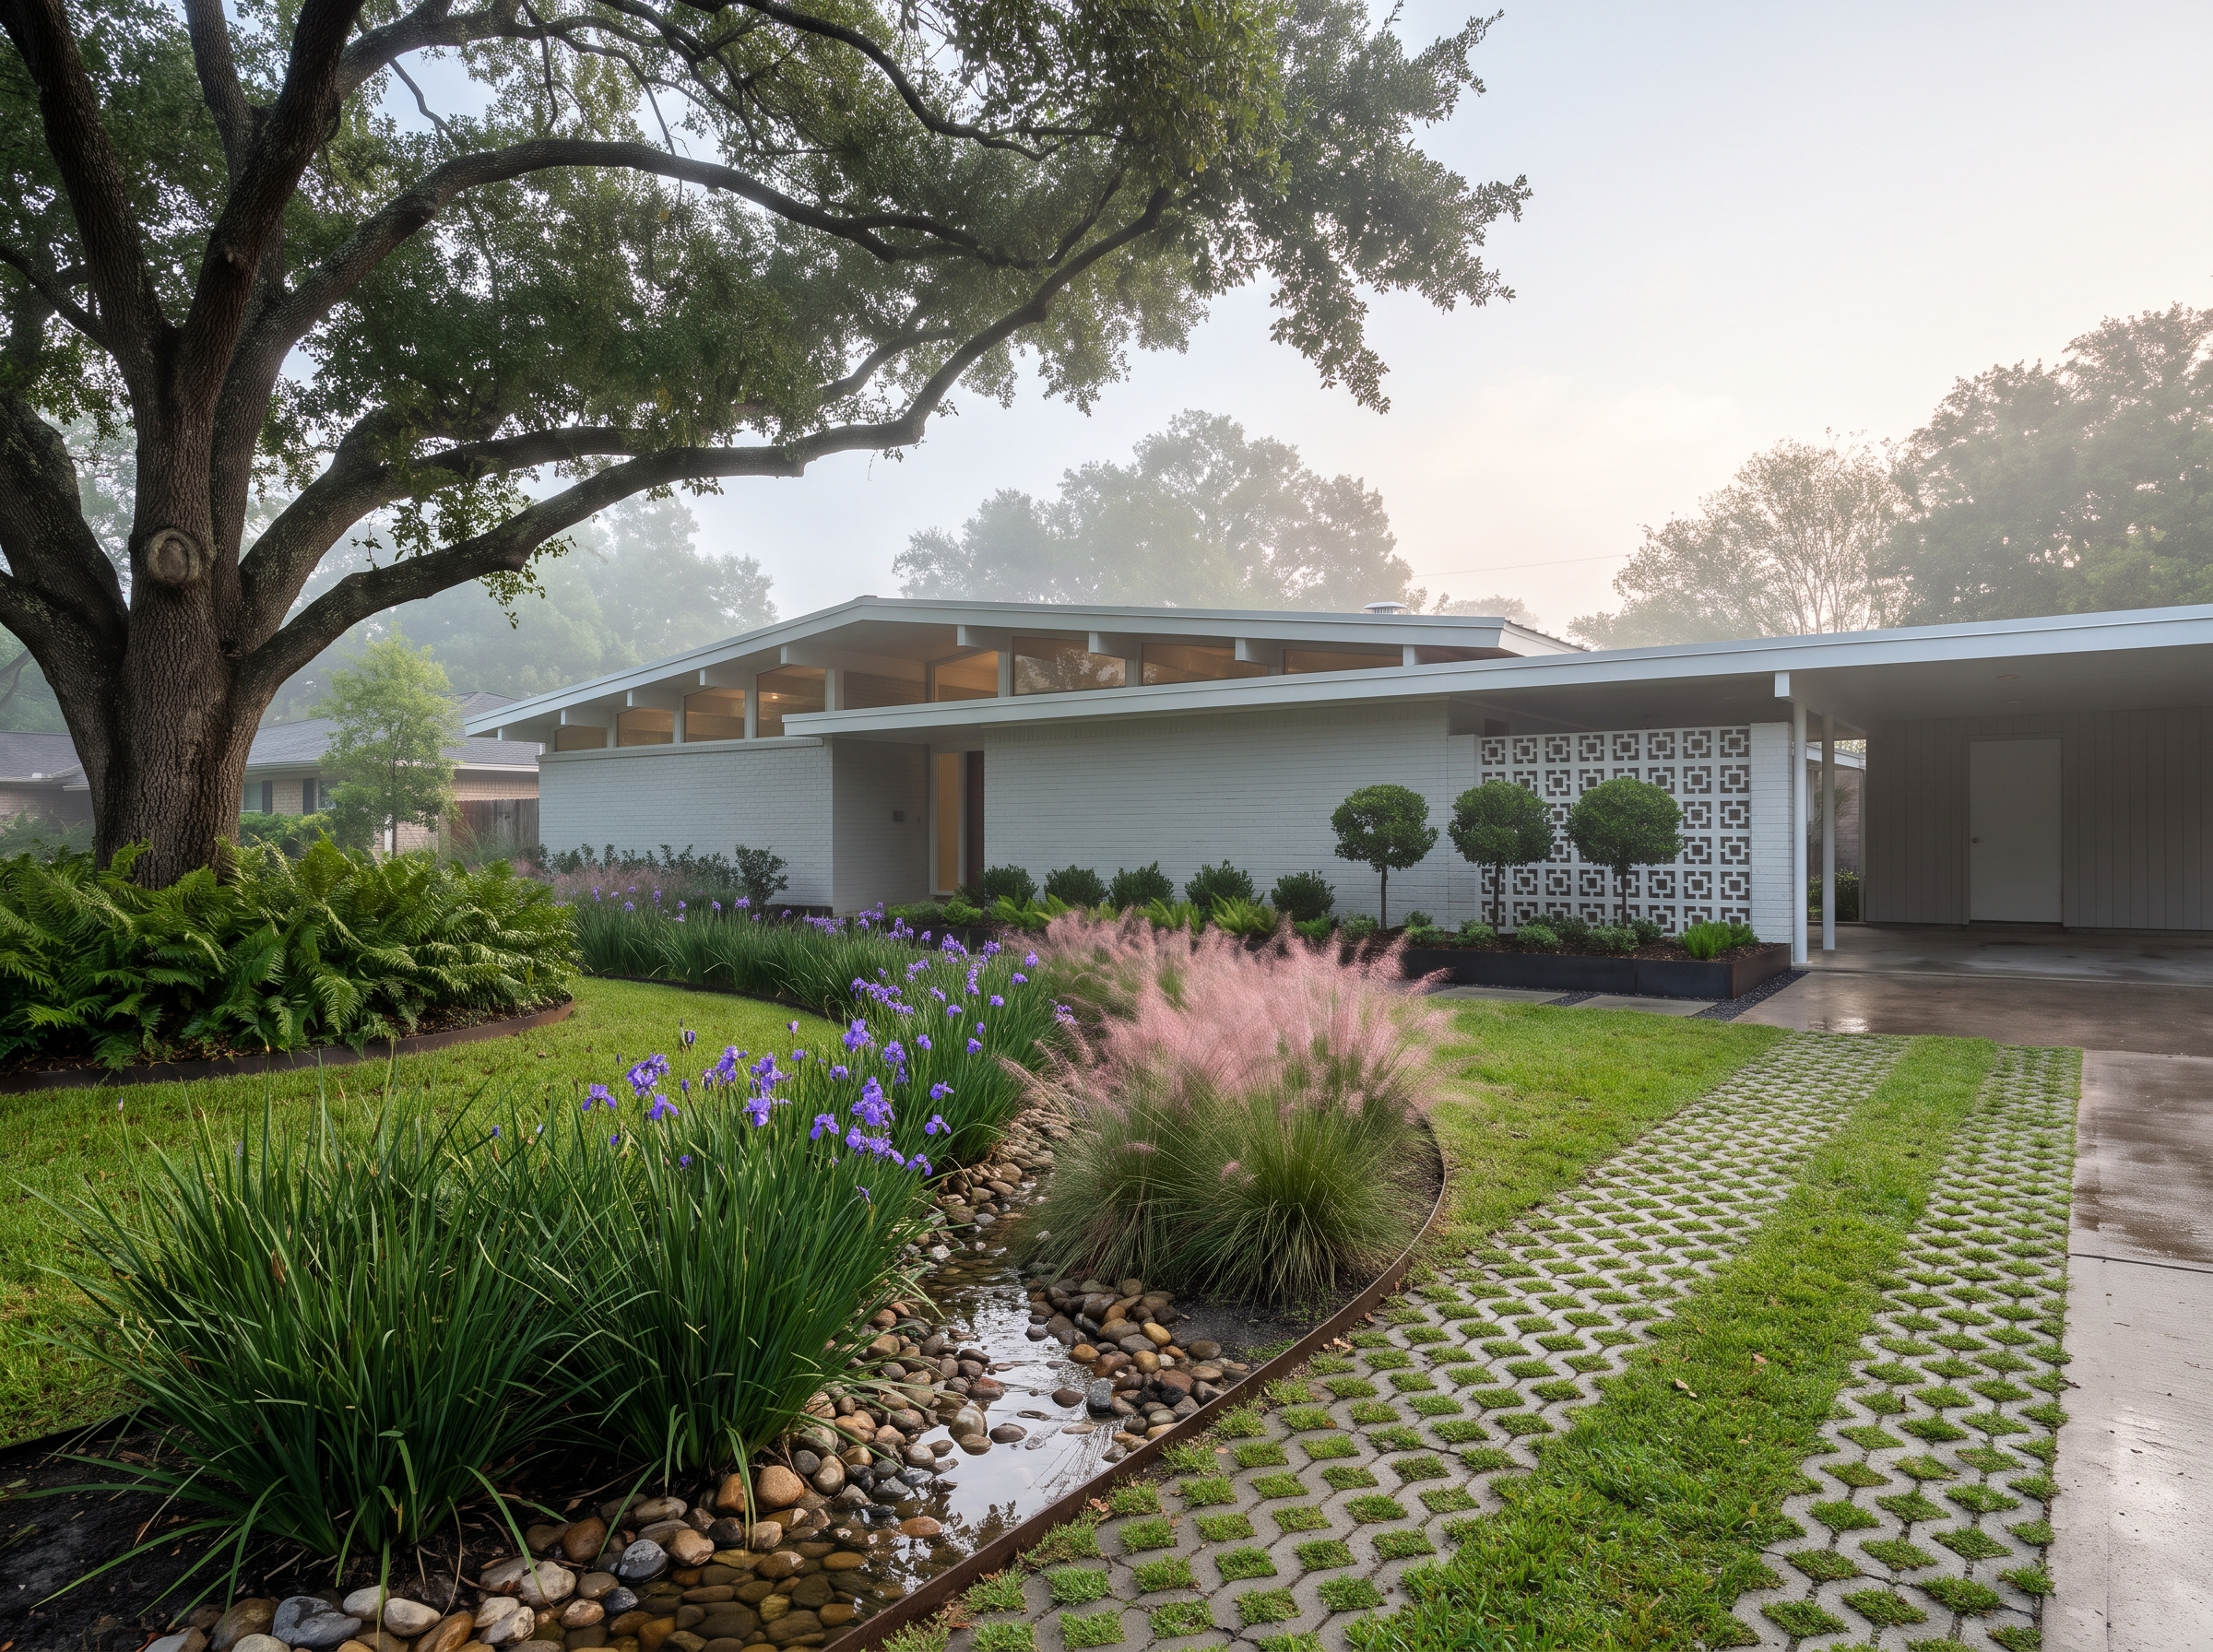
Braeswood has always been a neighborhood people fall for at first sight. Low-slung ranch homes with wide eaves and long rooflines sit back from tree-lined streets, framed by live oaks that were planted when the houses were new. Yet anyone who has lived along Brays Bayou knows the other side of that charm. Heavy storms have tested these streets repeatedly, and many homeowners have watched water creep across lawns, pool against slabs, and linger for days in yards that were never designed to handle it.
Something has changed in how residents respond. Instead of choosing between a yard that looks good and a yard that survives the next storm, more homeowners are asking for both at once. Thoughtful landscape design in Braeswood, TX now treats rainwater as a design material, uses hardscape that lets the ground breathe, and selects plants that thrive in wet winters and blistering summers alike. The result is a quiet reinvention of the mid-century yard: one that honors the architecture of the 1950s and 1960s while performing like a modern stormwater system.
This shift is not about trendy features or expensive gadgets. It is about planning a property as a single, connected system where every swale, path, planting bed, and patio has a job to do. The sections below walk through how that planning works, from reading the site to choosing the plants that give a ranch home its signature look.
Reading the Site Before Drawing a Single Line
Every successful redesign begins with observation, not with a plant list. A yard in Braeswood, TX can look flat to the naked eye and still have subtle high and low points that decide where water travels during a downpour. Understanding those patterns, along with sun exposure, soil behavior, and how the household actually uses outdoor space, is what separates a design that works on paper from one that works in August and again in a tropical storm.
Brays Bayou Floodplain Stormwater-Resilient Landscape Planning
Much of Braeswood sits within or near the mapped floodplain of Brays Bayou, and that location shapes every decision. Brays Bayou floodplain stormwater-resilient landscape planning starts with a topographic look at the lot: where roof downspouts discharge, where the street gutter sits relative to the yard, and which corners stay soggy longest after rain. Walking the property during and after a storm often reveals more than any drawing.
Floodplain properties also come with regulatory limits. Rules in mapped flood zones can restrict how much fill soil may be brought onto a lot, because raising one yard can push water onto neighbors. That means simply building up the ground is rarely the answer. Instead, resilient plans work with existing grades, creating places for water to collect safely, soak in slowly, or move off the property in a controlled way. Any significant grading change should be reviewed with the local permitting office before work begins.
Designing a Foundation Buffer for a High Water Table
In low-lying neighborhoods near a bayou, groundwater can sit close to the surface after prolonged rain. Combined with expansive Gulf Coast clay, that creates a constant push and pull of moisture beneath slab foundations. High-water-table foundation moisture barrier buffer design focuses on the first few feet around the house, the zone that matters most for both the structure and the landscape.
A well-designed buffer slopes the ground away from the slab, commonly about six inches of fall across the first ten feet where space allows, so surface water never sits against the foundation. A band of gravel or decomposed granite directly next to the house keeps mulch and soil off the slab edge and makes it easy to spot drainage problems. Plantings in this zone should be shallow-rooted and moderate in water needs, and large trees or aggressive shrubs belong farther out, sometimes separated from the foundation by a vertical root barrier. Irrigation should be zoned so spray never soaks the slab, while drip lines maintain steady soil moisture during droughts, which helps limit the shrink-and-swell cycles that stress foundations built on clay.
Turning Runoff Into a Design Feature
The math behind stormwater is eye-opening. Every inch of rain falling on a typical ranch roof of around 1,700 square feet produces more than 1,000 gallons of runoff. Multiply that by driveways, walkways, and patios, and it becomes clear why so many yards flood even during ordinary storms. The goal of modern design is not to hide that water but to give it a beautiful, purposeful path. When Heroes Lawn Care of Bellaire evaluates a property along the bayou, that runoff calculation is one of the first numbers on the page, because it determines how large every swale, basin, and drain needs to be.
Engineered Residential Bioswales and Bio-Retention Gardens
An engineered residential bioswale is a shallow, vegetated channel that guides water across a property while slowing it down and filtering it. Its gently sloped sides are planted densely with grasses and perennials whose roots open the soil and trap sediment. A bio-retention garden, often called a rain garden, is its close cousin: a planted depression that collects water and lets it soak in over a day or two.
In Braeswood's dense clay, these features need more engineering than a simple dip in the lawn. Good engineered residential bioswale and bio-retention garden design typically includes an amended soil mix that drains far faster than native ground, a gravel layer beneath, and in many cases a perforated underdrain that carries excess water to the street or a storage system. Placement also matters: rain gardens should sit well away from the foundation, and every basin should be sized to empty within about 48 hours so it never becomes a mosquito nursery. When designed properly, these features look like lush, intentional garden beds that happen to swell with water during storms and dry out soon after.
Low-Impact Development Schematics for Everyday Yards
Low-impact development, often shortened to LID, is an approach borrowed from municipal stormwater engineering. Its core idea is simple: manage rain as close as possible to where it falls instead of piping it away as fast as possible. On a residential lot, low-impact development (LID) yard runoff absorption schematics translate that idea into a practical plan.
A typical LID schematic for a Braeswood property might disconnect downspouts from hard surfaces and redirect them into planted areas, route patio runoff toward a bioswale rather than the driveway, replace a strip of lawn along the property line with deep-rooted native grasses, and capture overflow in a dry creek bed lined with river rock. Each element absorbs a portion of the storm. None of them needs to be large, but together they reduce how much water reaches the street at peak flow and how much lingers on the lawn.
Subsurface Yard Retention Basins and Channel Drain Blueprints
Some properties simply do not have the surface area for swales and rain gardens, especially lots where an addition or pool has consumed much of the backyard. In those cases, storage moves underground. Subsurface yard retention basin and channel drain blueprints combine slot-style channel drains, installed across patio edges, driveway aprons, and walkway transitions, with buried storage chambers wrapped in filter fabric.
Channel drains catch sheet flow before it reaches the house, and the underground chambers hold that water temporarily. Where the water table allows, it seeps slowly into surrounding soil; where groundwater sits too high for infiltration, a controlled outlet releases it gradually toward the street once the storm passes. Because these systems are invisible once installed, the yard above can be finished with lawn, pavers, or planting beds without giving up usable space. Clear cleanouts and overflow paths should be part of every blueprint, so the system can be maintained and never backs up toward the home.
Hardscape That Breathes
Mid-century homes were often built with generous driveways and wide concrete walks, and later renovations added patios, pool decks, and parking pads. Every one of those surfaces sheds water instantly. Replacing even part of that concrete with permeable alternatives can make a measurable difference in how a yard handles a storm.
Porous Grass Paver and Permeable Gravel Grid Layout
Porous grass pavers are interlocking cellular grids, usually made of recycled plastic or concrete, that are filled with soil and turf or with gravel. They carry the weight of a car while allowing rain to pass straight through into a prepared base below. A thoughtful porous grass paver and permeable gravel grid layout might convert a little-used side driveway into a green parking strip, create a guest parking pad that reads as lawn, or define a path to a side gate without adding another slab of concrete.
The design details make or break these systems. The base must be open-graded stone deep enough to store water and support weight, edges need restraints so the grid does not shift, and turf-filled pavers belong only where they receive enough sun to keep grass healthy. In shadier spots, gravel-filled grids are the better choice. Laid out with clean lines, both options fit the geometric, uncluttered look that suits a ranch home far better than another expanse of poured concrete.
Restoring Mid-Century Character Without Sacrificing Function
Engineering alone does not make a yard feel like home. The neighborhoods along Brays Bayou are beloved precisely because of their architecture, and the best redesigns reinforce that character rather than burying it under generic plantings.
Architectural Garden Concepts for the Ranch-Style Facade
Mid-century ranch homes are defined by horizontal lines: low rooflines, long bands of windows, wide eaves, and rooflines that seem to hover over the ground. Mid-century ranch curb appeal and architectural garden concepts echo those lines in the landscape. Long, linear planting beds run parallel to the house. Plant masses are kept simple, often a single species repeated in bold drifts instead of a mix of a dozen varieties. Clean steel or concrete edging gives beds a crisp outline, and floating concrete steps or large-format pavers lead to the entry with a sense of rhythm.
Materials from the era can return in updated form. Breeze-block screens offer privacy for side yards while letting air and light through. Board-formed concrete planters, river rock bands, and sculptural specimen shrubs pruned into soft globes provide structure without fussiness. Lighting is used sparingly, washing the facade and highlighting a single tree rather than lining every path. The overall effect feels calm, intentional, and deeply connected to the architecture, which is exactly what buyers and longtime residents in Braeswood, TX tend to value.
A Gulf Coast Coastal Plain Moisture-Tolerant Plant Palette
Plants in this part of Houston face two extremes: weeks of saturated soil during wet spells and weeks of intense heat with little rain. A Gulf Coast coastal plain moisture-tolerant plant palette is chosen to handle both, and the smartest designs assign plants to zones based on how wet each part of the yard becomes.
The lowest zones, such as the bottom of a bioswale or rain garden, suit plants that tolerate standing water for short periods: soft rush, Louisiana iris, Texas star hibiscus, and swamp sunflower. The sloped sides, which drain quickly but receive regular moisture, work well for inland sea oats, American beautyberry, and Turk's cap. Higher, drier ground near walkways and patios is the place for Gulf muhly, whose pink autumn plumes add a striking seasonal moment, along with dwarf yaupon and native salvias. For structure and privacy, wax myrtle and yaupon holly handle both wet and dry conditions, and bald cypress can anchor a large, low back corner far from the house. Many of these species are native to the Gulf Coast, which means they support pollinators and require less supplemental water once established.
Mapping Shade and Privacy Beneath Mature Live Oaks
Few features define the neighborhood more than its live oaks. These trees bring cooling shade, but they also create deep, shifting shadows that challenge any planting plan. Mature live oak understory shade and privacy garden mapping begins by tracking how light moves across the yard through the day and through the seasons, including the brief spring period when live oaks drop old leaves and the ground briefly receives more sun.
With that map in hand, a design can place shade-loving plants exactly where they will thrive. Holly fern, cast iron plant, and wood ferns flourish in the deepest shade; American beautyberry and inland sea oats handle dappled light; and evergreen layers of wax myrtle or sweet viburnum, placed just beyond the critical root zone, create privacy screens toward neighboring homes or the street. Planting under an established oak calls for a light touch: small plants set into individual holes rather than wholesale tilling, no new soil piled over the roots, and a wide mulch layer that protects the root system while unifying the look. Done well, the space beneath the canopy becomes an outdoor room in its own right, cool, private, and green even in midsummer.
Covered Patios as the Bridge Between Indoors and Out
Many ranch homes were built with large sliding glass doors that open toward the backyard, a feature that invites seamless indoor-outdoor living. Covered patio indoor-outdoor transitional landscape design builds on that intent. Flooring that visually continues the interior palette, ceiling fans and soft lighting under the roof, and planting beds that frame the view from inside all make the patio feel like an extension of the living room.
In a flood-aware neighborhood, the transition also has to handle water. Patio surfaces should slope gently away from the home, and a channel drain along the outer edge catches runoff before it can travel back toward the doors. Thresholds should never be flush with the yard grade, even when a seamless look is desired. Container plantings, built-in planters raised above grade, and furniture suited to Gulf Coast humidity complete the space. When designed this way, the covered patio becomes the most used room of the house for much of the year.
Why the Design Team Matters as Much as the Design
A flood-smart, mid-century-inspired landscape involves soil science, hydrology, horticulture, and architectural sensitivity all at once. Many landscapers are skilled at installation but treat drainage, planting, and long-term lawn care as separate jobs handled by separate crews. That fragmented approach is how a beautiful rain garden ends up stocked with the wrong plants or a new patio ends up draining toward the back door.
Heroes Lawn Care of Bellaire approaches every project as a single system. Landscape projects are guided by a Texas A&M-trained agronomist with 15 years of landscape design experience across the Houston area, which means grading, drainage, plant selection, and turf health are planned together from the first site visit. The fertilization, weed, and fungal products used to maintain the finished landscape are largely proprietary formulations developed in-house by a chemist with two decades of lawn-product research, including natural, 25(b) minimum-risk, and organic options suited to homes with children and pets.
Wet landscape features also benefit from a broader perspective. Because Heroes Lawn Care of Bellaire offers biological mosquito control alongside landscaping and lawn care services, bioswales and rain gardens can be designed and maintained with mosquito prevention in mind from day one. For Braeswood, TX homeowners, that combination means one team that understands both how a yard should look and how it must perform, season after season.
Conclusion: The Mid-Century Yard, Redesigned for the Way Water Moves Today
The reinvention happening across Braeswood proves that a yard does not have to choose between beauty and resilience. Thoughtful landscape design starts by reading the site and the floodplain, protects the foundation with a carefully graded buffer, and turns runoff into a feature through bioswales, rain gardens, low-impact development strategies, and underground retention. Permeable pavers and gravel grids let hardscape breathe, while a Gulf Coast plant palette, shade-aware planting beneath live oaks, and well-drained covered patios bring back the clean, horizontal character that makes ranch homes so appealing.
Each of these elements works best when planned together, by people who understand soil, water, plants, and architecture as one connected picture. For homeowners ready to give a mid-century property a yard that is as smart as it is beautiful, Heroes Lawn Care of Bellaire provides the agronomic expertise, proprietary science, and local knowledge to make it happen. A professional site evaluation is the natural first step toward a landscape that stays green, dry, and inviting long after the next storm passes.