
Winter Is When Cedar Park, TX Landscape Design Gets Done: Plans, Renderings, and HOA Approvals Before the Spring Rush | Heroes Lawn Care of Cedar Park
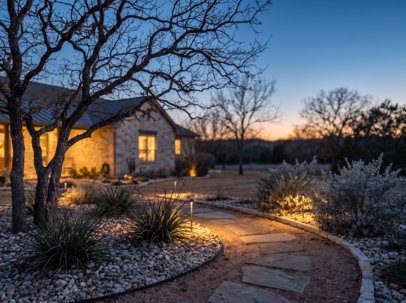
The garden goes quiet in winter, and that is exactly why it is the right time to think about it. Growth slows, leaves drop, the heat that dominates a Central Texas year loosens its grip, and the yard shows what it really is: its grades, its bones, its drainage, its problems. Trees stand bare against the sky, showing the shape of their branches. Evergreens hold their color against a brown lawn. Rain, when it comes, reveals where water pools and where it runs. All of this information is invisible in the green flush of spring, and it is precisely what a good design needs.
That is the case for treating winter as the season of design. Landscape design done between December and February produces drawings that reflect the yard as it truly is, gives homeowners time to review options without pressure, and leaves approvals in hand when the planting season opens. Heroes Lawn Care of Cedar Park uses the winter months for exactly this work, and the sections below explain what a complete design package contains, why each piece matters, and how the cold season makes each one better.
Why Winter Suits Design Work
The Yard Shows Its Structure
Heroes Lawn Care of Cedar Park schedules site walks for winter mornings when the low sun rakes across the ground and every swell, dip, and drainage line casts a visible shadow. Photographs and measurements taken then become the baseline for the whole design.
In summer, a landscape is mostly foliage. In winter, it is mostly structure. Deciduous trees lose their leaves and reveal their branching pattern, the lines of fences and walls become visible again, and grade changes that were hidden by turf and groundcover stand out. Designers can see where sightlines open and close, where shade truly falls at its lowest sun angle, and how the property relates to its neighbors.
Weather Shows the Water
Winter rain, when it arrives, is a free diagnostic. Low spots fill, downspouts overflow, and slopes shed water in clear patterns. Those observations are worth more than any survey, because they show how the property behaves during actual storms. A design that responds to what was seen in January tends to perform in April.
Time Replaces Pressure
Cedar Park, TX winters are mild enough that outdoor measuring, staking, and soil probing remain comfortable on most days, with only occasional cold snaps to work around. That makes the season practical for fieldwork as well as for drawing, so the design can be grounded in real measurements rather than assumptions.
Spring brings a surge of activity. Crews are scheduled tightly and plant material moves fast. Winter gives a calmer rhythm: time to study the options, revise a layout, compare plant palettes, and wait for approvals at an unhurried pace. The result is a plan that has been considered, not hurried.
The Drawings Themselves
High-Resolution 2D CAD Site Master Plans and 3D Architectural Photometric Landscape Visualizations
Every design starts with a plan. High-resolution 2D CAD site master plans and 3D architectural photometric landscape visualizations are the two views that make a design real. The 2D master plan is a scaled drawing of the whole property, showing the house, driveway, property lines, easements, existing trees, proposed beds, hardscape, drainage, and lighting. It carries precise dimensions and is the working document for every crew that builds from it.
The 3D visualization shows the same design as it will look in place. Photometric rendering, which models how light behaves, shows shadows, highlights, and the glow of evening lighting with realistic accuracy. Owners can see the patio at dusk, the path lights across the lawn, and the plant masses in scale before anything is purchased. Winter is a good time for this work because the design team has the capacity to refine details, and the owner has time to study them.
Why Both Views Are Needed
The 2D plan answers questions of measurement, such as how wide the walk is, how far the bed sits from the foundation, and where the swale discharges. The 3D view answers questions of feeling, such as whether the space feels open or enclosed, whether the tree blocks the view, and how the colors work together. A design reviewed in only one of these forms leaves half the questions unanswered.
Getting Approved
Cedar Park HOA and Architectural Review Committee (ARC) Compliant Design Documentation and Submittals
Many Cedar Park neighborhoods require an association's approval before exterior changes, and the paperwork has to be right. Cedar Park HOA and Architectural Review Committee (ARC) compliant design documentation and submittals packages the design in the form a committee expects. A typical submittal includes a scaled site plan, a plant list with sizes, material and color selections, elevations or renderings of key features, and sometimes sample images or product data.
Compliance starts with reading the community's guidelines before designing, so the plant palette, materials, colors, and setbacks fit within them from the outset. A well-prepared submittal answers the committee's likely questions before they are asked. Review times vary, and committees may request revisions, so allowing time for the process matters. Winter is useful here too. A submittal sent in December can be reviewed, revised if needed, and approved by the time planting season arrives, with no waiting period left between design and construction. Owners should confirm their community's current guidelines and review schedule.
What Committees Tend to Look For
Committees generally look for consistency with community standards, plants and materials on an approved list, appropriate screening of utilities, and a finished appearance from the street. They also pay attention to drainage that does not affect neighboring lots. Documentation that addresses these points directly moves through review more smoothly.
Designing for Dry Years
Hill Country Xeriscape Master Planning Balancing Native Aesthetics With Municipal Water Conservation Targets
Water conservation is part of life in Central Texas, and design is the most effective place to address it. Hill Country xeriscape master planning balancing native aesthetics with municipal water conservation targets organizes the property into water-use zones, minimizes high-water turf to areas that earn their keep, and fills the rest with plants and materials adapted to local conditions.
The goal is not a sparse landscape. A well-planned xeriscape has layers of height, texture, and color, with native grasses, shrubs, and perennials set among stone and mulch. Municipal conservation goals are met by design, since a yard planned to need less water meets restrictions without strain. Winter is a good moment to plan this, because the water needs of the coming summer can be calculated from the plant list and zones before any watering begins.
Custom Hydrozoned Plant Bed Layouts Optimized for High-Efficiency Subsurface Drip Irrigation
Plant beds work best when plants with similar needs are grouped together. Custom hydrozoned plant bed layouts optimized for high-efficiency subsurface drip irrigation arrange each bed so a single drip zone serves it well. Thirsty plants sit together, drought-tolerant natives sit together, and the tubing runs between them at spacing matched to their needs.
Planning the layout alongside the irrigation avoids the common problem of beds that mix incompatible plants, leaving the owner to overwater some and underwater others. Subsurface drip delivers water directly to the roots with minimal loss, and designing beds around it makes the system simple to install and efficient to run.
Reading the Ground
Topographical Elevation Modeling and Terraced Retaining Wall Layout for Hillside Slope Stabilization
Many Cedar Park lots have meaningful grade. Topographical elevation modeling and terraced retaining wall layout for hillside slope stabilization starts with measuring the land. A survey or scan records the elevations across the property, and the data is turned into a model that shows slopes, high points, low points, and the paths water takes.
With that model, a designer can lay out terraces that step down a slope, with retaining walls placed where they do the most good. Each terrace becomes a level space for planting, seating, or paths, and the walls hold the soil in place. Heights, setbacks, and drainage behind the walls are planned from the start, and taller walls call for engineering. Winter's leafless view of the land helps with this work, since the full shape of the slope is visible.
Dry Creek Bed and Rock Bioswale Grading Plans Engineered for Flash-Storm Runoff Dissipation and Erosion Control
Water needs a designed path. Dry creek bed and rock bioswale grading plans engineered for flash-storm runoff dissipation and erosion control give it one. A dry creek bed is a shaped, stone-lined channel that carries runoff during storms and sits dry the rest of the time. A bioswale adds planting along the channel, with deep-rooted native plants that slow flow and filter sediment.
The grading plan sets the slope, width, depth, and stone size of each channel, and identifies where water enters and where it leaves. Rock check points slow the flow, and outlets spread it out before it leaves the property. Winter rains give a chance to test the proposed paths against real flow, and adjustments can be made on paper before construction. A drainage feature designed with care looks natural and works hard.
Foundation Perimeter Moisture-Balance Buffer Designs Mitigating Expansive Clay Soil Swelling and Shrinkage
Cedar Park's clay soils move. They swell when wet and shrink when dry, and winter dry spells can stress foundations. Foundation perimeter moisture-balance buffer designs mitigating expansive clay soil swelling and shrinkage use planting, grading, and drip irrigation to keep the soil around the slab more consistent.
A buffer zone around the foundation might include a gently sloped grade that carries water away, a drip loop set at a measured distance from the slab, and plant selections that avoid aggressive roots near the structure. The idea is steady moisture, not saturation. Designing the buffer on paper allows these elements to be coordinated with the rest of the landscape instead of added as an afterthought.
Choosing Plants and Materials
Deer-Resistant and Drought-Tolerant Native Planting Schemes Featuring Texas Sage, Blackfoot Daisy, Red Yucca, and Bur Oak
Plant selection is where design becomes visible. Deer-resistant and drought-tolerant native planting schemes featuring Texas sage, blackfoot daisy, red yucca, and bur oak builds the planting around species proven in the region. Texas sage holds silvery foliage through winter and blooms after summer rains. Blackfoot daisy forms a low mound of small white flowers that appear nearly year-round. Red yucca keeps its evergreen clump through cold and sends up coral flower stalks in warm months. Bur oak, a long-lived native shade tree, shows its massive branching structure and corky bark all winter.
Winter is a revealing season for a plant palette. In Cedar Park, TX, evergreen and silver-leaved plants carry the landscape when others are dormant, and the bones of deciduous trees become part of the composition. Seen in January light, a bur oak's heavy limbs and a red yucca's steely clump hold the eye in a way that a flowering bed cannot. Scheduling the actual planting for the right season, with fall and early winter well suited to trees and shrubs in this climate, lets the design be tuned to what will look good in every month.
Seamless Hardscape-Softscape Spatial Design Integrating Native Chopped Limestone, Flagstone, and Decomposed Granite
Stone and plants should belong together. Seamless hardscape-softscape spatial design integrating native chopped limestone, flagstone, and decomposed granite blends hard surfaces and plantings into a single composition. Chopped limestone walls and borders echo the local rock. Flagstone patios and steps offer natural, irregular surfaces. Decomposed granite paths provide a soft, permeable walking surface that matches the colors of the soil.
The transitions between materials receive careful attention. A flagstone patio edge might dissolve into a bed of grasses, a granite path might curve between boulders and native shrubs, and a limestone wall might double as a bench. Planning these relationships on paper avoids awkward joints and leftover spaces. Winter's subdued colors make the textures of stone more visible and help judge how hardscape reads when plants are not in leaf.
Lighting for Long Nights
Architectural Low-Voltage Photometric LED Lighting Plans for Specimen Canopy Uplighting and Pathway Safety
Winter nights come early, which makes lighting a seasonal priority. Architectural low-voltage photometric LED lighting plans for specimen canopy uplighting and pathway safety place fixtures where they do the most good. Uplights wash the trunks and canopies of specimen trees, such as a bur oak, with soft light that shows off their structure against the dark sky. Path lights mark walkways, steps, and changes of level, making movement safe after dark.
Photometric planning uses the light output and beam spread of each fixture to predict how the illumination will fall, so brightness is balanced and glare is avoided. Low-voltage systems are safe and flexible, and fixtures can be moved as plants grow. Because evenings are long in winter, a lighting plan delivers its value immediately and shows how the yard can be enjoyed during months that are often spent indoors.
Turning the Design Into a Spring Schedule
From Approved Drawings to Ready Crews
A finished design package changes how spring unfolds. With drawings complete and approvals in hand, material orders can be placed, crews scheduled, and permits obtained without delay. Quantities of stone, plants, and mulch are known from the plan. Irrigation zones are defined. The sequence of work is already laid out, so installation moves in an orderly way from the first day.
Phasing the Work
Not every part of a design needs to be built at once. A master plan allows work to be phased over several seasons, with each phase fitting into the whole. Drainage and grading come first, followed by hardscape, planting, and finishing touches such as lighting. Phasing lets a household spread the work across time while keeping every stage consistent with the overall vision.
Working With a Designer in Winter
What to Bring to the First Conversation
A useful first conversation covers how the household uses the yard, which areas are problems, what the community's guidelines require, and what the favorite plants and materials are. A survey or plot plan helps, along with photographs of the yard in its winter condition. Heroes Lawn Care of Cedar Park starts with a site walk, recording the grades, the drainage, the soil, and the sun and shade patterns while the winter landscape is easy to read.
Questions Worth Asking
A short list of questions reveals how a design process works. What drawings will be produced? Will a 3D visualization be included? Who prepares the HOA submittal? How will water be managed? How does the planting plan respond to deer and drought? How is the lighting designed? How will the plan be phased? Clear answers point to a process that is thorough and organized.
Care for the Design Through the Season
Winter Maintenance
Cedar Park, TX cold snaps arrive without much warning, so a few preparations are worth having ready: frost cloth for tender plants, a plan for draining or insulating exposed irrigation fittings, and a layer of mulch over beds. Natives in the design are chosen to handle ordinary winter weather, but protecting new plantings through their first cold season is sensible.
Even in winter, a landscape benefits from attention. Native grasses can be cut back in late winter, before new growth starts. Beds can be mulched to protect roots against cold snaps. Irrigation systems should be checked for freeze protection. A lawn care service familiar with the design can handle seasonal cleanup without disturbing plantings or drainage features.
Using the Quiet Months Well
The quiet months are a good time to walk the property regularly, noting how it looks, where water goes after rain, and how the evening light falls. Those observations feed back into the design and build confidence in the plan before construction begins.
A Plan Made in Winter Grows in Spring
Winter does not stop landscape design. It sharpens it. The structure of the yard is visible, the weather reveals the water, and the calendar leaves room for thoughtful decisions. The result is a set of drawings that reflect the property as it truly is, approvals that are ready when needed, and a build that proceeds smoothly once the ground warms.
For homeowners across Cedar Park, TX ready to use the cold season well, Heroes Lawn Care of Cedar Park delivers landscape design that moves from site walk to measured plan, rendering, and approved submittal while the yard is easiest to read. The best way to begin is a walk around the property on a cold, clear morning, with a notebook, to see the landscape as it really is.